Welcome to this spacious 5-bedroom, 3.5-bath two-story home in the desirable Park at Glen Arbor. Offering 3,579 sqft, this home features a functional layout with soaring ceilings, a bright living room, and a central fireplace. The open-concept kitchen includes a large island, abundant cabinetry, and a breakfast area, flowing seamlessly into the main living space. A formal dining room with crown molding and a two-tone wall design, plus a dedicated dry bar, make entertaining easy. Additional flexible spaces include a formal living area or office and a large game room ideal for a media room, playroom, or home gym. The primary suite offers dual vanities, a soaking tub, and separate shower. Enjoy a spacious backyard with patio, storage shed, and no back neighbors. Conveniently located near The Woodlands, Cypress, and with easy access to Hwy 249, and zoned to the highly sought after Tomball ISD.
For sale
Price cut: $4K (7/17)
$465,900
17907 Shady Canyon Ln, Tomball, TX 77377
5beds
3,579sqft
Single Family Residence
Built in 2001
8,751 Square Feet Lot
$455,200 Zestimate®
$130/sqft
$96/mo HOA
What's special
Central fireplaceDedicated dry barStorage shedAdditional flexible spacesSpacious backyard with patioSoaking tubSoaring ceilings
- 17 days |
- 161 |
- 10 |
Likely to sell faster than
Zillow last checked:
Listing updated:
Listed by:
Daniel Lazo TREC #0835933 281-639-9730,
Lazo Realty,
Danny Lazo
Source: HAR,MLS#: 59564593
Facts & features
Interior
Bedrooms & bathrooms
- Bedrooms: 5
- Bathrooms: 4
- Full bathrooms: 3
- 1/2 bathrooms: 1
Rooms
- Room types: Family Room, Media Room, Utility Room
Primary bedroom
- Level: First
- Area: 266
- Dimensions: 19 x 14
Bedroom
- Level: Second
- Area: 121
- Dimensions: 11 x 11
Bedroom
- Level: Second
- Area: 196
- Dimensions: 14 x 14
Bedroom
- Level: Second
- Area: 224
- Dimensions: 16 x 14
Bedroom
- Level: Second
- Area: 196
- Dimensions: 14 x 14
Game room
- Level: Second
- Area: 285
- Dimensions: 19 x 15
Heating
- Natural Gas
Cooling
- Ceiling Fan(s), Electric
Appliances
- Included: Disposal, Electric Oven, Microwave, Gas Range, Dishwasher
- Laundry: Electric Dryer Hookup, Washer Hookup
Features
- Dry Bar, Formal Entry/Foyer, High Ceilings, Primary Bed - 1st Floor, Sitting Area, Walk-In Closet(s)
- Flooring: Carpet, Tile
- Number of fireplaces: 1
- Fireplace features: Gas Log
Interior area
- Total structure area: 3,579
- Total interior livable area: 3,579 sqft
Property
Parking
- Total spaces: 2
- Parking features: Garage, Detached, Oversized, Extra Driveway
- Attached garage spaces: 2
Features
- Stories: 2
- Patio & porch: Covered
- Fencing: Back Yard,Full
Lot
- Size: 8,751 Square Feet
- Features: Subdivided, 0 Up To 1/4 Acre
Details
- Parcel number: 1202070030012
Construction
Type & style
- Home type: SingleFamily
- Architectural style: Traditional
- Property subtype: Single Family Residence
Materials
- Brick, Wood Siding
- Foundation: Slab
- Roof: Composition
Condition
- New construction: No
- Year built: 2001
Details
- Builder name: Beazer
Utilities & green energy
- Water: Water District
Community & HOA
Community
- Subdivision: Park At Glen Arbor
HOA
- Has HOA: Yes
- Amenities included: Jogging Path, Park, Playground, Pool
- HOA fee: $1,150 annually
Location
- Region: Tomball
Financial & listing details
- Price per square foot: $130/sqft
- Tax assessed value: $467,585
- Annual tax amount: $10,221
- Date on market: 7/30/2026
- Listing terms: Cash,Conventional,FHA,VA Loan
Estimated market value
$455,200
$432,000 - $478,000
$3,387/mo
Price history
| Date | Event | Price |
|---|---|---|
| 7/17/2026 | Price change | $465,900-0.9%$130/sqft |
Source:  HAR #76558720 Report a problem HAR #76558720 Report a problem | ||
| 7/8/2026 | Price change | $469,900-2.1%$131/sqft |
Source: HAR #76558720 Report a problem | ||
| 6/9/2026 | Price change | $479,900-2%$134/sqft |
Source: HAR #76558720 Report a problem | ||
| 4/7/2026 | Listed for sale | $489,900$137/sqft |
Source: HAR #67812886 Report a problem | ||
Public tax history
| Year | Property taxes | Tax assessment |
|---|---|---|
| 2025 | $804 -70.3% | $467,585 -2.3% |
| 2024 | $2,704 +23.6% | $478,674 |
| 2023 | $2,189 +6.2% | $478,674 +13.8% |
| 2022 | $2,062 | $420,634 +33.8% |
| 2021 | -- | $314,471 +6% |
| 2020 | $1,942 +0.5% | $296,773 +2.1% |
| 2019 | $1,932 -67.9% | $290,659 -3.1% |
| 2018 | $6,017 | $300,015 |
| 2017 | $6,017 +10.8% | $300,015 +8.8% |
| 2016 | $5,431 +13.8% | $275,737 |
| 2015 | $4,773 | $275,737 +10.7% |
| 2014 | $4,773 | $249,188 +31.8% |
| 2013 | -- | $189,000 |
| 2012 | -- | $189,000 -16% |
| 2011 | -- | $225,000 -3.3% |
| 2010 | -- | $232,739 +5.8% |
| 2009 | -- | $220,081 -2% |
| 2007 | -- | $224,552 |
| 2006 | -- | $224,552 |
| 2005 | -- | $224,552 +2.6% |
| 2004 | -- | $218,900 -4.8% |
| 2003 | -- | $229,900 |
Find assessor info on the county website
Monthly payment
Est. payment
Payment breakdown
Explore the cost of this home by adjusting the details. Changes won't be saved.Climate risks
Neighborhood: Park at Glen Arbor
Nearby schools
GreatSchools rating
- 10/10Willow Creek Elementary SchoolGrades: PK-4Distance: 0.5 mi
- 10/10Willow Wood Junior High SchoolGrades: 7-8Distance: 0.2 mi
- 9/10Tomball Memorial High SchoolGrades: 9-12Distance: 1.8 mi
Schools provided by the listing agent
- Elementary: Willow Creek Elementary School (Tomball)
- Middle: Willow Wood Junior High School
- High: Tomball Memorial H S
Source: HAR. This data may not be complete. We recommend contacting the local school district to confirm school assignments for this home.
- $343,3003 bd2 ba2.1k sqft17903 Shady Canyon Ln, Tomball, TX 77377Off Market
- $413,4004 bd4 ba3.1k sqft17911 Shady Canyon Ln, Tomball, TX 77377Off Market

- $417,9004 bd2 ba3.2k sqft17835 Shady Canyon Ln, Tomball, TX 77377Off Market
- $353,3004 bd2 ba2.2k sqft17915 Shady Canyon Ln, Tomball, TX 77377Off Market
- $389,9004 bd2 ba2.5k sqft11714 Rivermist Ct, Tomball, TX 77377Off Market
- $375,6004 bd3 ba2.4k sqft11715 Hillsgate Ct, Tomball, TX 77377Off Market
- $362,4004 bd2 ba2.3k sqft17831 Shady Canyon Ln, Tomball, TX 77377Off Market
- $356,2003 bd2 ba2.3k sqft17919 Shady Canyon Ln, Tomball, TX 77377Off Market
A local agent can set up tours, give advice and negotiate with sellers.
Similar homes
- $499,0004 bd3 ba3.4k sqft17418 Granberry Gate Dr, Tomball, TX 77377For Sale
 MLS ID #20729727, Natalie Archer, Heartland Real Estate Company. HAR
 - $468,0004 bd4 ba3.1k sqft17439 Sweet Song Dr, Tomball, TX 77377For Sale
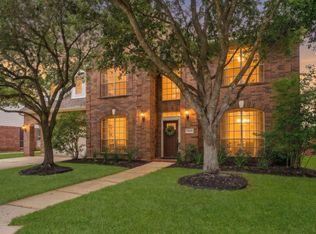 MLS ID #69369979, Amie Pravel, Nan & Company Properties - Woodlands Office. HAR
 - $435,0004 bd3 ba2.9k sqft18714 Tupper Creek Ct, Tomball, TX 77377For Sale
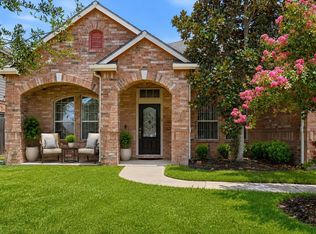 MLS ID #65491794, Susan Matson, Compass RE Texas, LLC - The Woodlands. HAR
 - $499,9994 bd3 ba2.9k sqft12427 Pedder Way Dr, Tomball, TX 77377For Sale
 MLS ID #77413508, Oneal Texada, Better Homes and Gardens Real Estate Gary Greene - Lake Houston. HAR
 - $670,0005 bd5 ba4.1k sqft17610 Strackfield Ln, Tomball, TX 77377For SaleMLS ID #77164054, Lizz Sansone, The Agency Houston Sugar Land. HAR
- $445,0005 bd4 ba4.6k sqft8231 Terra Valley Ln, Tomball, TX 77375For SaleMLS ID #37138223, Greyson Marshall, Orchard Brokerage. HAR
- $465,0004 bd4 ba3.3k sqft22423 Wenbury Dr, Tomball, TX 77375For SaleMLS ID #97436757, Eric Beeler, Better Homes and Gardens Real Estate Gary Greene - Champions. HAR
- $459,9994 bd4 ba3.3k sqft10410 Pitcataway Dr, Spring, TX 77379For SaleMLS ID #68371980, Connie Santiago, Keller Williams Realty Professionals. HAR
- $425,0003 bd2 ba2.7k sqft12722 Dylan Hills Ln, Tomball, TX 77377For SaleMLS ID #37055519, Monica Herring, RE/MAX Elite Properties. HAR
- $440,0004 bd4 ba3.4k sqft6306 Amelia Springs Dr, Spring, TX 77379For SaleMLS ID #40471873, Jorge Hernandez, Jorge Hernandez, Broker. HAR
- $495,0005 bd4 ba3.8k sqft6115 Tarra Firma Dr, Spring, TX 77379For SaleMLS ID #54129918, Christine McCarthy, Compass RE Texas, LLC - Houston. HAR
- $475,0004 bd5 ba3.8k sqft17906 Norwood Oaks Dr, Spring, TX 77379For SaleMLS ID #14314771, Holly Mathieson, LPT Realty, LLC. HAR
- $479,0004 bd4 ba3.4k sqft15515 Amber Hollow Ln, Cypress, TX 77429For SaleMLS ID #27761386, Pamela Post, Origin Realty Group. HAR
- $500,0005 bd4 ba4.1k sqft9122 Memorial Valley Dr, Spring, TX 77379For SaleMLS ID #88733609, Melesa Hudson, Better Homes and Gardens Real Estate Gary Greene - The Woodlands. HAR
- $409,9004 bd3 ba3.1k sqft10626 Sterling Manor Dr, Spring, TX 77379For SaleMLS ID #44343067, Maribel Juarez, Realty Of America, LLC. HAR
- $490,0005 bd4 ba3.8k sqft6418 Oakmont Creek Dr, Spring, TX 77379For SaleMLS ID #6486740, Jimmy Franklin, eXp Realty LLC. HAR
- $420,0005 bd4 ba3.3k sqft8111 Morningbrook Ct, Spring, TX 77379For SaleMLS ID #42916220, Ryan Jockers, Better Homes and Gardens Real Estate Gary Greene - Champions. HAR
- $449,0005 bd4 ba3.1k sqft11323 Chestnut Woods Trl, Houston, TX 77065For SaleMLS ID #29838706, Amy Lippincott, eXp Realty LLC. HAR
- $500,0004 bd4 ba3.6k sqft14134 Pollux Ct, Tomball, TX 77375For SaleMLS ID #35646952, Sean Gambini, GoUpRE. HAR
- $550,0005 bd4 ba4.8k sqft17206 Klee Cir, Spring, TX 77379For SaleMLS ID #95263490, Qasim Sajjad, eXp Realty LLC. HAR
