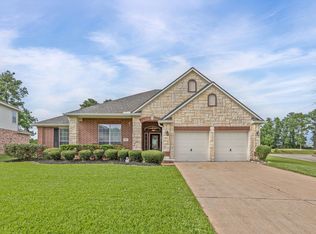
Located in the established Wortham Park neighborhood near 290 between 99 and Beltway 8 close to hospitals and businesses, with a BRAND-NEW ROOF! In acclaimed Cy-Fair ISD and with a prime location near Hwy 290. This turn-key home offers unbeatable lifestyle and major upgrades. Features include 2 new AC units & new water heater, house siding with Lifetime Warranty, and 2024 garage siding. Outside, enjoy a private backyard oasis with a sparkling pool & spa, new pool heater (2025),and in-ground cleaning system, all set against a large seating deck shaded by mature trees. You will love the flow and convenience of the floorplan! Inside, the 2nd floor features a flex room off the game room, ideal for a home office, 3 guest rooms, and 2 upgraded full baths with shower/tub combo. Complete with a detached garage and long driveway. Community perks include lakefront walking trails, dog park, pool, playground, tennis courts, and soccer, baseball, & volleyball fields, and much more.
For sale
Price cut: $15K (10/2)
$410,000
11323 Chestnut Woods Trl, Houston, TX 77065
5beds
3,154sqft
Single Family Residence
Built in 1994
7,705 Square Feet Lot
$405,700 Zestimate®
$130/sqft
$54/mo HOA
What's special
New pool heaterDetached garageNew water heaterIn-ground cleaning systemLong drivewayBrand-new roof
- 86 days
- 403
- 42
Zillow last checked:
Listing updated:
Listed by:
Amy Lippincott TREC #0586048 832-392-8818,
eXp Realty LLC,
James-Robert Satchel TREC #0765613 832-373-7827,
eXp Realty LLC
Source: HAR,MLS#: 29838706
Facts & features
Interior
Bedrooms & bathrooms
- Bedrooms: 5
- Bathrooms: 4
- Full bathrooms: 3
- 1/2 bathrooms: 1
Primary bedroom
- Level: First
- Area: 180
- Dimensions: 15 x 12
Bedroom
- Level: Second
- Area: 132
- Dimensions: 12 x 11
Bedroom
- Level: Second
- Area: 108
- Dimensions: 12 x 9
Bedroom
- Level: Second
- Area: 144
- Dimensions: 12 x 12
Bedroom
- Level: Second
- Area: 121
- Dimensions: 11 x 11
Heating
- Electric
Cooling
- Ceiling Fan(s), Gas
Appliances
- Included: Disposal, Gas Oven, Microwave, Gas Cooktop, Dishwasher, Instant Hot Water
- Laundry: Electric Dryer Hookup, Gas Dryer Hookup, Washer Hookup
Features
- Crown Molding, 3 Bedrooms Up, En-Suite Bath, Primary Bed - 1st Floor, Walk-In Closet(s)
- Flooring: Carpet, Tile
- Windows: Window Coverings
- Number of fireplaces: 1
- Fireplace features: Gas
Interior area
- Total structure area: 3,154
- Total interior livable area: 3,154 sqft
Property
Parking
- Total spaces: 2
- Parking features: Detached, Garage Door Opener, Extra Driveway
- Garage spaces: 2
Features
- Stories: 2
- Patio & porch: Patio/Deck
- Exterior features: Back Green Space, Sprinkler System
- Has private pool: Yes
- Pool features: Gunite, Pool/Spa Combo
- Has spa: Yes
- Spa features: Spa/Hot Tub
- Fencing: Back Yard
Lot
- Size: 7,705 Square Feet
- Features: Back Yard, Subdivided, 0 Up To 1/4 Acre
Details
- Parcel number: 1174580030038
Construction
Type & style
- Home type: SingleFamily
- Architectural style: Traditional
- Property subtype: Single Family Residence
Materials
- Brick
- Foundation: Slab
- Roof: Composition
Condition
- New construction: No
- Year built: 1994
Utilities & green energy
- Water: Water District
Green energy
- Energy efficient items: Thermostat
Community & HOA
Community
- Subdivision: Wortham Park
HOA
- Has HOA: Yes
- Amenities included: Clubhouse, Dog Park, Jogging Path, Park, Picnic Area, Playground, Pool, Tennis Court(s), Trail(s)
- HOA fee: $650 annually
Location
- Region: Houston
Financial & listing details
- Price per square foot: $130/sqft
- Tax assessed value: $361,943
- Annual tax amount: $7,531
- Date on market: 7/24/2026
Estimated market value
$405,700
$385,000 - $426,000
$3,586/mo
Price history
| Date | Event | Price |
|---|---|---|
| 10/2/2026 | Price change | $410,000-3.5%$130/sqft |
Source:  HAR #29838706 Report a problem HAR #29838706 Report a problem | ||
| 8/20/2026 | Price change | $425,000-5.3%$135/sqft |
Source: HAR #29838706 Report a problem | ||
| 7/24/2026 | Listed for sale | $449,000$142/sqft |
Source: HAR #29838706 Report a problem | ||
Public tax history
| Year | Property taxes | Tax assessment |
|---|---|---|
| 2025 | $2,301 -0.3% | $361,943 -2.5% |
| 2024 | $2,308 +14.6% | $371,072 +0.6% |
| 2023 | $2,013 +7.6% | $368,967 +4.7% |
| 2022 | $1,871 | $352,539 +20.6% |
| 2021 | -- | $292,316 +5.3% |
| 2020 | $1,793 +2.4% | $277,631 +4% |
| 2019 | $1,751 -65.5% | $266,984 +2.7% |
| 2018 | $5,076 | $259,846 |
| 2017 | $5,076 +3% | $259,846 +3.6% |
| 2016 | $4,929 +0.6% | $250,829 +3.2% |
| 2015 | $4,899 | $243,152 |
| 2014 | $4,899 | -- |
| 2013 | -- | $224,891 +18% |
| 2012 | -- | $190,519 |
| 2011 | -- | $190,519 |
| 2010 | -- | $190,519 |
| 2009 | -- | $190,519 |
| 2007 | -- | $190,519 +7.4% |
| 2006 | -- | $177,400 |
| 2005 | -- | $177,400 |
| 2004 | -- | $177,400 +3.9% |
| 2003 | -- | $170,800 |
| 2002 | -- | $170,800 +5.2% |
| 2001 | -- | $162,300 +1.2% |
| 2000 | -- | $160,400 |
Find assessor info on the county website
Monthly payment
Est. payment
Payment breakdown
Explore the cost of this home by adjusting the details. Changes won't be saved.Climate risks
Neighborhood: 77065
Nearby schools
Schools provided by the listing agent
- Elementary: Adam Elementary School
- Middle: Arnold Middle School
- High: Cy-Fair High School
Source: HAR. This data may not be complete. We recommend contacting the local school district to confirm school assignments for this home.
- $350,7004 bd2 ba2.4k sqft11327 Chestnut Woods Trl, Houston, TX 77065Off Market
- $350,8004 bd3 ba2.7k sqft11319 Chestnut Woods Trl, Houston, TX 77065Off Market
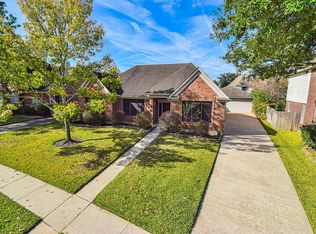
- $358,0004 bd2 ba3k sqft13014 Timberland Trce, Houston, TX 77065Off Market
- $343,5004 bd2 ba2.8k sqft11331 Chestnut Woods Trl, Houston, TX 77065Off Market
Similar homes
- $331,0004 bd2 ba2.6k sqft12415 Campos Dr, Houston, TX 77065For Sale
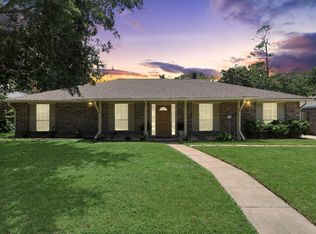 MLS ID #63290861, Asinja Badeel, Central Metro Realty. HAR
 - $465,0005 bd4 ba3.5k sqft8910 Cote Ct, Houston, TX 77064For Sale
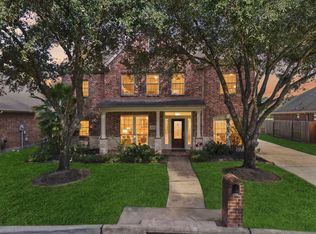 MLS ID #85778930, Rob Rule, NextHome Realty Center. HAR
 - $380,0005 bd4 ba3k sqft10530 Echo Falls Ln, Houston, TX 77095For Sale
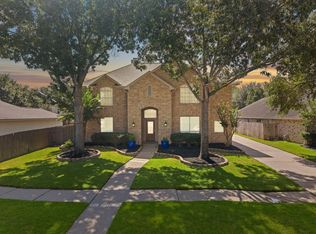 MLS ID #66302339, Amy Lippincott, eXp Realty LLC. HAR
 - $445,0005 bd3 ba3k sqft7502 Heron Lakes Dr, Houston, TX 77064For Sale
 MLS ID #65692465, Lisa Gregory, Southern Heritage Realty, LLC. HAR
