Immaculately maintained two-story home nestled in the Copperfield Southcreek Village on a quiet cul-de-sac lot. This 4-bedroom, 2.5-bath residence showcases a true backyard oasis featuring a heated saltwater pool, cascading waterfall, and relaxing hot tub. The 1st floor boasts gorgeous flooring throughout and welcomes you with a two-story entry, formal living and dining rooms, and a spacious family room highlighted by soaring ceilings, abundant natural light, and a fireplace. The chef’s dream kitchen is equipped with SS appliances, double ovens, a gas cooktop, granite countertops, and a wine refrigerator. The primary suite is conveniently located on the first floor and features a spa-inspired ensuite bath. Upstairs bedrooms offer walk-in closets. 2-car garage with extra storage space and a new A/C system installed in Nov 2024. Outstanding community amenities include security patrol, multiple parks, 2 community pools, splash pad, and miles of walking trails. This home is a MUST SEE!
For sale
$367,500
7510 Blue Bonnet Run Ct, Houston, TX 77095
4beds
2,502sqft
Single Family Residence
Built in 1987
6,769 Square Feet Lot
$361,800 Zestimate®
$147/sqft
$52/mo HOA
What's special
Immaculately maintained two-story homeTrue backyard oasisRelaxing hot tubTwo-story entryAbundant natural lightCascading waterfallSpacious family room
- 5 days
- 667
- 73
Likely to sell faster than
Zillow last checked:
Listing updated:
Listed by:
Nicholas Longtin TREC #0714034 832-258-5838,
Redfin Corporation
Source: HAR,MLS#: 12412767
Facts & features
Interior
Bedrooms & bathrooms
- Bedrooms: 4
- Bathrooms: 3
- Full bathrooms: 2
- 1/2 bathrooms: 1
Primary bedroom
- Level: First
- Dimensions: -
Bedroom
- Level: Second
- Dimensions: -
Bedroom
- Level: Second
- Dimensions: -
Bedroom
- Level: Second
- Dimensions: -
Heating
- Natural Gas
Cooling
- Ceiling Fan(s), Electric
Appliances
- Included: Disposal, Convection Oven, Double Oven, Microwave, Gas Cooktop, Dishwasher
- Laundry: Electric Dryer Hookup, Gas Dryer Hookup, Washer Hookup
Features
- High Ceilings, Primary Bed - 1st Floor, Walk-In Closet(s)
- Flooring: Wood
- Number of fireplaces: 1
- Fireplace features: Gas, Gas Log
Interior area
- Total structure area: 2,502
- Total interior livable area: 2,502 sqft
Property
Parking
- Total spaces: 2
- Parking features: Detached
- Garage spaces: 2
Features
- Stories: 2
- Has private pool: Yes
- Pool features: Heated, In Ground, Pool/Spa Combo
- Fencing: Back Yard
Lot
- Size: 6,769 Square Feet
- Features: Back Yard, Cul-De-Sac, 0 Up To 1/4 Acre
Details
- Parcel number: 1166720010014
Construction
Type & style
- Home type: SingleFamily
- Architectural style: Traditional
- Property subtype: Single Family Residence
Materials
- Brick, Wood Siding
- Foundation: Slab
- Roof: Composition
Condition
- New construction: No
- Year built: 1987
Utilities & green energy
- Water: Water District
Green energy
- Energy efficient items: Attic Vents, HVAC
Community & HOA
Community
- Subdivision: Copperfield Southcreek Village
HOA
- Has HOA: Yes
- HOA fee: $620 annually
Location
- Region: Houston
Financial & listing details
- Price per square foot: $147/sqft
- Tax assessed value: $337,803
- Annual tax amount: $7,606
- Date on market: 10/2/2026
- Listing terms: Cash,Conventional,FHA,VA Loan
Estimated market value
$361,800
$344,000 - $380,000
$2,853/mo
Price history
| Date | Event | Price |
|---|---|---|
| 10/2/2026 | Listed for sale | $367,500$147/sqft |
Source:  HAR #12412767 Report a problem HAR #12412767 Report a problem | ||
| 9/30/2026 | Listing removed | $367,500$147/sqft |
Source: HAR #59062648 Report a problem | ||
| 3/26/2026 | Price change | $367,500-0.7%$147/sqft |
Source: HAR #44045764 Report a problem | ||
| 3/20/2026 | Pending sale | $370,000$148/sqft |
Source: HAR #44045764 Report a problem | ||
| 1/29/2026 | Price change | $370,000-1.3%$148/sqft |
Source: HAR #44045764 Report a problem | ||
| 12/18/2025 | Listed for sale | $375,000+38.9%$150/sqft |
Source: HAR #44045764 Report a problem | ||
| 7/31/2020 | Listing removed | $269,900$108/sqft |
Source: Coldwell Banker Realty #23690066 Report a problem | ||
| 6/18/2020 | Pending sale | $269,900$108/sqft |
Source: Coldwell Banker United, #23690066 Report a problem | ||
| 6/15/2020 | Listed for sale | $269,900$108/sqft |
Source: Coldwell Banker United, #23690066 Report a problem | ||
Public tax history
| Year | Property taxes | Tax assessment |
|---|---|---|
| 2025 | $2,380 +1.5% | $337,803 -0.8% |
| 2024 | $2,346 +19.1% | $340,477 -2.5% |
| 2023 | $1,971 -11.3% | $349,247 +8.9% |
| 2022 | $2,223 | $320,662 +23.7% |
| 2021 | -- | $259,307 +14.1% |
| 2020 | $1,466 +1.2% | $227,207 +2.8% |
| 2019 | $1,449 -67.1% | $221,002 +5.8% |
| 2018 | $4,410 | $208,947 |
| 2017 | $4,410 -0.1% | $208,947 |
| 2016 | $4,416 +14.2% | $208,947 +5% |
| 2015 | $3,866 | $199,077 +7.3% |
| 2014 | $3,866 | $185,522 +18.6% |
| 2013 | -- | $156,479 |
| 2012 | -- | $156,479 |
| 2011 | -- | $156,479 |
| 2010 | -- | $156,479 |
| 2009 | -- | $156,479 |
| 2008 | -- | $156,479 |
| 2007 | -- | $156,479 +1.9% |
| 2006 | -- | $153,500 |
| 2005 | -- | $153,500 |
| 2004 | -- | $153,500 |
| 2003 | -- | $153,500 +5.4% |
| 2002 | -- | $145,600 +3.6% |
| 2001 | -- | $140,500 +6.1% |
| 2000 | -- | $132,400 |
Find assessor info on the county website
Monthly payment
Est. payment
Payment breakdown
Explore the cost of this home by adjusting the details. Changes won't be saved.Climate risks
Neighborhood: 77095
Nearby schools
Schools provided by the listing agent
- Elementary: Lowery Elementary School
- Middle: Aragon Middle School
- High: Langham Creek High School
Source: HAR. This data may not be complete. We recommend contacting the local school district to confirm school assignments for this home.
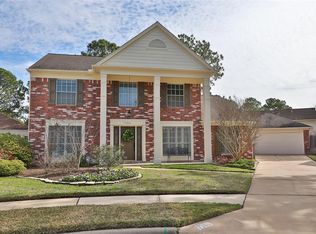
- $310,5004 bd2 ba2.3k sqft7514 Blue Bonnet Run Ct, Houston, TX 77095Off Market
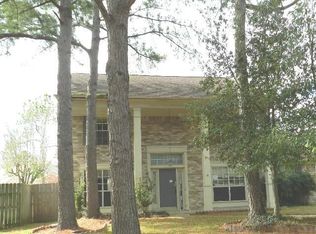
- $326,1004 bd3 ba2.3k sqft7506 Blue Bonnet Run Ct, Houston, TX 77095Off Market
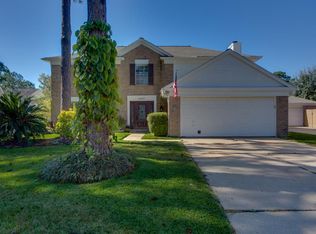
- $310,8004 bd2 ba2.3k sqft16403 Hickory Point Rd, Houston, TX 77095Off Market
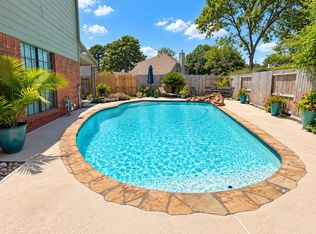
- $300,8004 bd3 ba2.3k sqft16407 Hickory Point Rd, Houston, TX 77095Off Market
Similar homes
- $369,9904 bd3 ba2.4k sqft7615 Park Falls Dr, Houston, TX 77095For Sale
 MLS ID #25218872, Amber Moore, RE/MAX Fine Properties. HAR
 - $357,5004 bd3 ba2.5k sqft15002 Chetland Place Dr, Houston, TX 77095For Sale
 MLS ID #15365465, Lucy Aguirre Moore, Kino Realty, LLC.. HAR
 - $380,0004 bd4 ba2.9k sqft16322 Candlerock Ct, Houston, TX 77095For Sale
 MLS ID #31010117, Perla Kenley, Redfin Corporation. HAR
 - $379,9004 bd3 ba2.6k sqft8814 Apple Mill Dr, Houston, TX 77095For Sale
 MLS ID #93852005, Ruby McCullough, McKenzie Banks Real Estate, LLC. HAR
