Beautiful two story home with a pool, ideally situated on a quiet cul-de-sac street in Copperfield! The spacious layout offers multiple living areas, including a family room with a cozy fireplace & extensive built-ins, a private home office with additional built-in cabinetry & a flexible formal living room. The renovated kitchen features abundant cabinetry, a center island & stylish contemporary finishes. Enjoy year-round outdoor living in the enclosed patio or step outside to the backyard featuring a sparkling pool & patio space. Extensive updates include kitchen & bath remodels (2023), new roof, windows, fence & water heater (2020), full HVAC replacement with insulated ductwork (2017), HVAC filtration system (2025), professionally installed pool fence (2023), insulated garage door & opener (2024), and more. Great location close to neighborhood amenities, zoned schools, restaurants & shopping, and easy access to Hwy 6 & Hwy 290.
Pending
$360,000
7511 Blue Bonnet Run Ct, Houston, TX 77095
4beds
2,504sqft
Single Family Residence
Built in 1987
9,456 Square Feet Lot
$356,700 Zestimate®
$144/sqft
$58/mo HOA
What's special
Two story homeStylish contemporary finishesQuiet cul-de-sac streetRenovated kitchenCenter islandAbundant cabinetryExtensive built-ins
- 41 days
- 397
- 38
Zillow last checked:
Listing updated:
Listed by:
Jimmy Franklin TREC #0317553 281-949-6362,
eXp Realty LLC
Source: HAR,MLS#: 58547448
Facts & features
Interior
Bedrooms & bathrooms
- Bedrooms: 4
- Bathrooms: 3
- Full bathrooms: 2
- 1/2 bathrooms: 1
Primary bedroom
- Level: Second
- Area: 304
- Dimensions: 19x16
Bedroom
- Level: Second
- Area: 168
- Dimensions: 14x12
Bedroom
- Level: Second
- Area: 169
- Dimensions: 13x13
Bedroom
- Level: Second
- Area: 110
- Dimensions: 11x10
Other
- Level: First
- Area: 130
- Dimensions: 13x10
Breakfast
- Level: First
- Area: 77
- Dimensions: 11x7
Family room
- Level: First
- Area: 320
- Dimensions: 20x16
Kitchen
- Level: First
- Area: 154
- Dimensions: 14x11
Living room
- Level: First
- Area: 156
- Dimensions: 13x12
Sunroom
- Level: First
- Area: 200
- Dimensions: 20x10
Heating
- Natural Gas
Cooling
- Electric
Appliances
- Included: Disposal, Gas Oven, Microwave, Gas Cooktop, Dishwasher
Features
- All Bedrooms Up, En-Suite Bath, Primary Bed - 2nd Floor, Walk-In Closet(s)
- Flooring: Carpet, Tile, Vinyl
- Number of fireplaces: 1
- Fireplace features: Gas
Interior area
- Total structure area: 2,504
- Total interior livable area: 2,504 sqft
Property
Parking
- Total spaces: 2
- Parking features: Attached, Oversized, Garage Door Opener, Workshop in Garage
- Attached garage spaces: 2
Features
- Stories: 2
- Patio & porch: Patio/Deck
- Has private pool: Yes
- Pool features: In Ground
- Has spa: Yes
- Fencing: Back Yard
Lot
- Size: 9,456 Square Feet
- Features: Back Yard, Cul-De-Sac, Subdivided, 0 Up To 1/4 Acre
Details
- Parcel number: 1166720010008
Construction
Type & style
- Home type: SingleFamily
- Architectural style: Traditional
- Property subtype: Single Family Residence
Materials
- Brick
- Foundation: Slab
- Roof: Composition
Condition
- New construction: No
- Year built: 1987
Utilities & green energy
- Water: Water District
Community & HOA
Community
- Subdivision: Copperfield Southcreek Village
HOA
- Has HOA: Yes
- Amenities included: Jogging Path, Park, Playground, Pool, Tennis Court(s)
- HOA fee: $700 annually
Location
- Region: Houston
Financial & listing details
- Price per square foot: $144/sqft
- Tax assessed value: $312,036
- Annual tax amount: $7,018
- Date on market: 9/4/2026
- Listing terms: Cash,Conventional,FHA,VA Loan
- Exclusions: See The Attached Exclusions List
Estimated market value
$356,700
$339,000 - $375,000
$2,715/mo
Price history
| Date | Event | Price |
|---|---|---|
| 10/7/2026 | Pending sale | $360,000$144/sqft |
Source:  HAR #58547448 Report a problem HAR #58547448 Report a problem | ||
| 9/17/2026 | Listed for sale | $360,000$144/sqft |
Source: HAR #58547448 Report a problem | ||
| 9/10/2026 | Pending sale | $360,000$144/sqft |
Source: HAR #58547448 Report a problem | ||
| 9/4/2026 | Listed for sale | $360,000$144/sqft |
Source: HAR #58547448 Report a problem | ||
Public tax history
| Year | Property taxes | Tax assessment |
|---|---|---|
| 2025 | $1,983 +6.4% | $312,036 -1.9% |
| 2024 | $1,863 | $317,969 +1.4% |
| 2023 | -- | $313,655 +4.1% |
| 2022 | $1,440 | $301,383 +33.9% |
| 2021 | -- | $225,091 +3.4% |
| 2020 | $1,405 +3.1% | $217,751 +3.2% |
| 2019 | $1,363 -65.5% | $211,000 +11.6% |
| 2018 | $3,954 | $189,000 |
| 2017 | $3,954 -3.8% | $189,000 -3.1% |
| 2016 | $4,112 +7.4% | $195,000 -2.5% |
| 2015 | $3,828 | $200,038 +10.6% |
| 2014 | $3,828 | $180,900 +16.7% |
| 2013 | -- | $155,000 -5.4% |
| 2012 | -- | $163,837 |
| 2011 | -- | $163,837 |
| 2010 | -- | $163,837 |
| 2009 | -- | $163,837 |
| 2007 | -- | $163,837 +0.9% |
| 2006 | -- | $162,305 |
| 2005 | -- | $162,305 +1.1% |
| 2004 | -- | $160,500 |
| 2003 | -- | $160,500 +6.2% |
| 2002 | -- | $151,100 +3.6% |
| 2001 | -- | $145,900 +6.2% |
| 2000 | -- | $137,400 |
Find assessor info on the county website
Monthly payment
Est. payment
Payment breakdown
Explore the cost of this home by adjusting the details. Changes won't be saved.Climate risks
Neighborhood: 77095
Nearby schools
Schools provided by the listing agent
- Elementary: Lowery Elementary School
- Middle: Aragon Middle School
- High: Langham Creek High School
Source: HAR. This data may not be complete. We recommend contacting the local school district to confirm school assignments for this home.
- $317,0004 bd2 ba2.5k sqft7515 Blue Bonnet Run Ct, Houston, TX 77095Off Market
- $353,2004 bd3 ba2.5k sqft7507 Blue Bonnet Run Ct, Houston, TX 77095Off Market
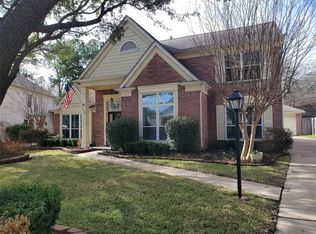
- $315,2004 bd2 ba2.5k sqft7510 Sunlight Ln, Houston, TX 77095Off Market
- $331,9004 bd3 ba2.2k sqft7505 Blue Bonnet Run Ct, Houston, TX 77095Off Market
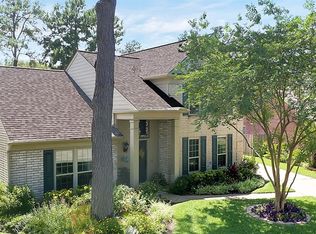
Similar homes
- $349,9004 bd4 ba2.9k sqft18311 Mountfield Dr, Houston, TX 77084For Sale
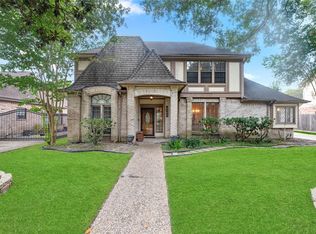 MLS ID #78277999, Jill Smith, eXp Realty LLC. HAR
 - $394,9004 bd3 ba2.7k sqft14823 El Miranda Dr, Houston, TX 77095For Sale
 MLS ID #6787148, Janet Tarkington, Walzel Properties - Corporate Office. HAR
 - $329,9005 bd3 ba2.5k sqft15831 Jamie Lee Dr, Houston, TX 77095For Sale
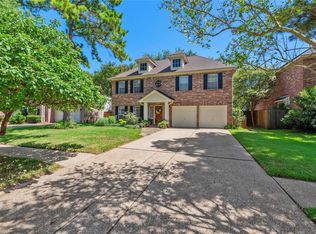 MLS ID #93970385, Tara Hall, Keller Williams Realty Professionals. HAR
 - $360,0004 bd3 ba2.3k sqft22510 Rangeview Dr, Katy, TX 77450For Sale
 MLS ID #43427834, Dory Gordon, eXp Realty LLC. HAR
