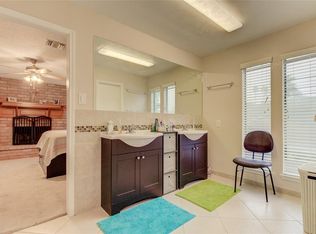
Beautifully updated and meticulously maintained home in desirable Providence! Major improvements include foundation work, new roof and windows, updated flooring, remodeled kitchen and baths with granite countertops, double oven, and a stunning primary bath marble shower. Recent updates include a new HVAC system and ductwork (2024), bedroom carpet, fresh interior paint, plantation shutters, and upgraded lighting throughout. The backyard is an entertainer’s dream with turf, Trex deck, hot tub, smart soffit lighting, and a 24-foot above-ground pool added in 2025. Additional features include a new concrete driveway, smart garage door, irrigation system, and all-brick exterior. Stainless refrigerator, double oven, microwave, washer, dryer, and garage refrigerator remain. Truly move-in ready with thoughtful updates inside and out!
For sale
$350,000
9014 Sabastian Dr, Houston, TX 77083
4beds
2,045sqft
Single Family Residence
Built in 1982
9,679 Square Feet Lot
$339,400 Zestimate®
$171/sqft
$33/mo HOA
What's special
Hot tubAll-brick exteriorStainless refrigeratorFresh interior paintGarage refrigeratorGranite countertopsTrex deck
- 3 days
- 272
- 26
Likely to sell faster than
Zillow last checked:
Listing updated:
Listed by:
Nicole Francis TREC #0768918 832-276-4745,
Oak Story Realty, LLC.
Source: HAR,MLS#: 52986100
Facts & features
Interior
Bedrooms & bathrooms
- Bedrooms: 4
- Bathrooms: 2
- Full bathrooms: 2
Primary bedroom
- Level: First
- Area: 168
- Dimensions: 14x12
Bedroom
- Level: First
- Area: 121
- Dimensions: 11x11
Bedroom
- Level: First
- Area: 121
- Dimensions: 11x11
Bedroom
- Level: First
- Area: 110
- Dimensions: 11x10
Den
- Level: First
- Area: 336
- Dimensions: 16x21
Dining room
- Level: First
- Area: 121
- Dimensions: 11x11
Kitchen
- Level: First
- Area: 104
- Dimensions: 13x8
Living room
- Level: First
- Area: 143
- Dimensions: 13x11
Primary bath
- Level: First
- Area: 48
- Dimensions: 12x4
Heating
- Electric, Natural Gas
Cooling
- Electric
Appliances
- Included: Double Oven, Microwave, Dishwasher
Features
- All Bedrooms Down
- Number of fireplaces: 1
Interior area
- Total structure area: 2,045
- Total interior livable area: 2,045 sqft
Property
Parking
- Total spaces: 2
- Parking features: Detached
- Garage spaces: 2
Features
- Stories: 1
- Has private pool: Yes
- Pool features: Above Ground
Lot
- Size: 9,679 Square Feet
- Features: Subdivided, 0 Up To 1/4 Acre
Details
- Parcel number: 5855010080200907
Construction
Type & style
- Home type: SingleFamily
- Architectural style: Traditional
- Property subtype: Single Family Residence
Materials
- Brick
- Foundation: Slab
- Roof: Composition
Condition
- New construction: No
- Year built: 1982
Utilities & green energy
- Sewer: Public Sewer
- Water: Public
Community & HOA
Community
- Subdivision: Providence
HOA
- Has HOA: Yes
- HOA fee: $400 annually
Location
- Region: Houston
Financial & listing details
- Price per square foot: $171/sqft
- Tax assessed value: $300,146
- Annual tax amount: $6,078
- Date on market: 10/7/2026
- Listing terms: Cash,Conventional,FHA,VA Loan
Estimated market value
$339,400
$322,000 - $356,000
$2,173/mo
Price history
| Date | Event | Price |
|---|---|---|
| 10/7/2026 | Listed for sale | $350,000$171/sqft |
Source:  HAR #52986100 Report a problem HAR #52986100 Report a problem | ||
Public tax history
| Year | Property taxes | Tax assessment |
|---|---|---|
| 2025 | $2,976 -6.9% | $300,146 +1.5% |
| 2024 | $3,196 +13.2% | $295,700 +10% |
| 2023 | $2,822 -17% | $268,818 +10% |
| 2022 | $3,401 +0.3% | $244,380 +10% |
| 2021 | $3,391 +4.6% | $222,160 +5.9% |
| 2020 | $3,242 +8.8% | $209,810 +10% |
| 2019 | $2,979 -4.1% | $190,740 -2.2% |
| 2018 | $3,107 -15.7% | $195,040 +6% |
| 2017 | $3,685 | $184,040 +9.6% |
| 2016 | $3,685 +50.7% | $167,970 +8.3% |
| 2015 | $2,445 +5.4% | $155,070 +11.2% |
| 2014 | $2,319 | $139,470 +8.1% |
| 2013 | -- | $128,980 +0.9% |
| 2012 | -- | $127,780 +4.1% |
| 2011 | -- | $122,790 -7.7% |
| 2010 | -- | $133,020 +0.7% |
| 2009 | -- | $132,100 |
| 2008 | -- | $132,100 |
| 2007 | -- | $132,100 -3.9% |
| 2006 | -- | $137,390 +4% |
| 2005 | -- | $132,100 +3.5% |
| 2004 | -- | $127,600 |
| 2003 | -- | -- |
| 2002 | -- | -- |
| 2001 | -- | -- |
| 2000 | -- | -- |
Find assessor info on the county website
Monthly payment
Est. payment
Payment breakdown
Explore the cost of this home by adjusting the details. Changes won't be saved.Climate risks
Neighborhood: Mission Bend
Nearby schools
Schools provided by the listing agent
- Elementary: Townewest Elementary School
- Middle: Hodges Bend Middle School
- High: Kempner High School
Source: HAR. This data may not be complete. We recommend contacting the local school district to confirm school assignments for this home.

Similar homes
- $375,0004 bd3 ba2.2k sqft15035 Vistamont Dr, Houston, TX 77083For Sale
 MLS ID #92076239, Amanda Nguyen, 5th Stream Realty. HAR
 - $315,0004 bd3 ba2.6k sqft14947 Havenridge Dr, Houston, TX 77083For Sale
 MLS ID #59553399, Hongthu Le, Real Broker, LLC. HAR
 - $349,5003 bd2 ba2.3k sqft9107 Pine Stream Ct, Houston, TX 77083For Sale
 MLS ID #48935758, Kieu Trish Dinh, Pearl Realty. HAR
 - $369,9003 bd3 ba2k sqft8738 Sugarland Forest Ln, Houston, TX 77083New Construction
 MLS ID #59971154, Reed Coleman, City Choice Realty. HAR
