Freshly remodeled and ready to welcome you home, this 4-bedroom, 3-bath Terra Del Sol home blends fresh finishes with an two-story layout. New paint and carpet, marble-look tile flooring, updated light fixtures, and fresh landscaping create a bright, inviting first impression. Inside, the family room flows into the kitchen, keeping meals, quiet evenings, and time with friends comfortably connected. White cabinetry, new countertops, ample prep space, and a walk-in pantry make the kitchen as practical as it is polished. A first-floor bedroom and full bath offer flexibility for overnight guests, a home office, or hobbies. Upstairs, unwind in the primary suite with spa-like ensuite featuring dual sinks, a soaking tub, separate shower, and walk-in closet. The covered patio, fenced yard, and epoxy-finished two-car garage complete a home that is easy to settle into, close to shopping, dining, and major routes.
Pending
$350,000
7730 Granite Terrace Ln, Houston, TX 77083
4beds
2,170sqft
Single Family Residence
Built in 2019
3,850 Square Feet Lot
$343,800 Zestimate®
$161/sqft
$47/mo HOA
What's special
Fenced yardUpdated light fixturesNew paint and carpetMarble-look tile flooringFreshly remodeledEpoxy-finished two-car garageCovered patio
- 24 days
- 281
- 28
Likely to sell faster than
Zillow last checked:
Listing updated:
Listed by:
Mayra Peniche TREC #0749442 832-228-6703,
Keller Williams Signature,
Benny Lopez TREC #0694882 832-752-6537,
Keller Williams Signature
Source: HAR,MLS#: 26894093
Facts & features
Interior
Bedrooms & bathrooms
- Bedrooms: 4
- Bathrooms: 3
- Full bathrooms: 3
Primary bedroom
- Level: Second
- Area: 252
- Dimensions: 18 x 14
Bedroom
- Level: First
- Area: 169
- Dimensions: 13 x 13
Bedroom
- Level: Second
- Area: 110
- Dimensions: 11 x 10
Bedroom
- Level: Second
- Area: 110
- Dimensions: 11 x 10
Other
- Level: First
Other
- Level: Second
Breakfast
- Level: First
- Area: 60
- Dimensions: 10 x 6
Family room
- Level: First
- Area: 289
- Dimensions: 17 x 17
Kitchen
- Level: First
- Area: 140
- Dimensions: 10 x 14
Primary bath
- Level: Second
Utility room
- Level: Second
Heating
- Natural Gas
Cooling
- Ceiling Fan(s), Electric
Appliances
- Included: Disposal, Gas Oven, Microwave, Gas Range, Dishwasher
- Laundry: Electric Dryer Hookup, Gas Dryer Hookup
Features
- Prewired for Alarm System, All Bedrooms Up, Primary Bed - 2nd Floor, Walk-In Closet(s)
- Flooring: Carpet, Tile, Vinyl
- Windows: Insulated/Low-E windows
Interior area
- Total structure area: 2,170
- Total interior livable area: 2,170 sqft
Video & virtual tour
Property
Parking
- Total spaces: 2
- Parking features: Attached
- Attached garage spaces: 2
Features
- Stories: 2
- Patio & porch: Covered
- Fencing: Back Yard
Lot
- Size: 3,850 Square Feet
- Features: Subdivided, 0 Up To 1/4 Acre
Details
- Parcel number: 1405560020019
Construction
Type & style
- Home type: SingleFamily
- Architectural style: Traditional
- Property subtype: Single Family Residence
Materials
- Blown-In Insulation, Brick, Cement Siding, Wood Siding
- Foundation: Slab
- Roof: Composition
Condition
- New construction: No
- Year built: 2019
Details
- Builder name: K. Hovnanian
Utilities & green energy
- Water: Water District
Green energy
- Green verification: HERS Index Score
- Energy efficient items: HVAC, HVAC>13 SEER
Community & HOA
Community
- Security: Prewired for Alarm System
- Subdivision: Terra Del Sol
HOA
- Has HOA: Yes
- HOA fee: $558 annually
Location
- Region: Houston
Financial & listing details
- Price per square foot: $161/sqft
- Tax assessed value: $348,928
- Annual tax amount: $8,781
- Date on market: 9/30/2026
- Listing terms: Cash,Conventional,FHA,VA Loan
- Exclusions: N/A
- Road surface type: Concrete
Estimated market value
$343,800
$327,000 - $361,000
$2,148/mo
Price history
| Date | Event | Price |
|---|---|---|
| 10/16/2026 | Pending sale | $350,000$161/sqft |
Source:  HAR #26894093 Report a problem | ||
| 9/30/2026 | Listed for sale | $350,000$161/sqft |
Source: HAR #26894093 Report a problem | ||
| 4/16/2025 | Listing removed | $2,300$1/sqft |
Source:  HAR #74766450 Report a problem | ||
| 4/8/2025 | Price change | $2,300-4.2%$1/sqft |
Source: HAR #74766450 Report a problem | ||
| 2/20/2025 | Listed for rent | $2,400$1/sqft |
Source: HAR #74766450 Report a problem | ||
| 10/3/2024 | Sold | -- |
Source: Public Record Report a problem | ||
Public tax history
| Year | Property taxes | Tax assessment |
|---|---|---|
| 2025 | $2,888 +2.6% | $348,928 -2% |
| 2024 | $2,815 +10% | $355,939 -0.9% |
| 2023 | $2,559 +12.1% | $359,017 +12% |
| 2022 | $2,283 | $320,609 +21.8% |
| 2021 | -- | $263,275 +5.6% |
| 2020 | $1,968 | $249,282 |
Find assessor info on the county website
Monthly payment
Est. payment
Payment breakdown
Explore the cost of this home by adjusting the details. Changes won't be saved.Climate risks
Neighborhood: 77083
Nearby schools
Schools provided by the listing agent
- Elementary: Hicks Elementary School (Alief)
- Middle: Albright Middle School
- High: Aisd Draw
Source: HAR. This data may not be complete. We recommend contacting the local school district to confirm school assignments for this home.
- $320,7004 bd3 ba2k sqft7726 Granite Terrace Ln, Houston, TX 77038Off Market

- $315,6004 bd3 ba2.2k sqft7734 Granite Terrace Ln, Houston, TX 77083Off Market
- $328,3004 bd2 ba2.2k sqft7722 Granite Terrace Ln, Houston, TX 77083Off Market
- $327,0004 bd2 ba2.2k sqft7738 Granite Terrace Ln, Houston, TX 77083Off Market
Similar homes
- $309,0003 bd3 ba2.2k sqft13242 Rustic Garden Dr, Houston, TX 77083For Sale
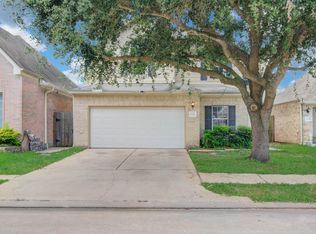 MLS ID #22641190, Bhanuchand Paruchuri, Ladiya Real Estate LLC. HAR
- $339,9003 bd2 ba2.1k sqft14134 Silver Glade Ln, Sugar Land, TX 77498For Sale
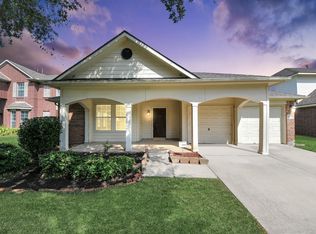 MLS ID #65525290, Bret Wallace, RE/MAX Fine Properties. HAR
- $355,0004 bd2 ba1.7k sqft7007 Fleetwood Crescent Way, Richmond, TX 77407For Sale
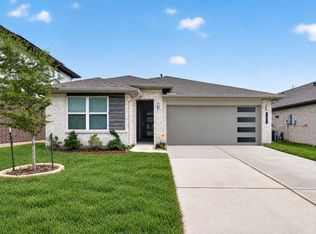 MLS ID #18177061, Mia Li, MA Realty LLC. HAR
- $379,5004 bd3 ba2.6k sqft5646 Pleasant Falls Dr, Richmond, TX 77407For Sale
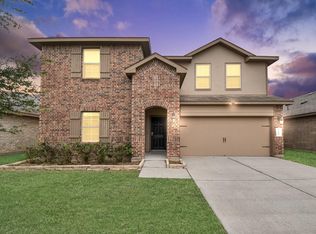 MLS ID #49023520, Jijimon John, MIH REALTY, LLC. HAR
