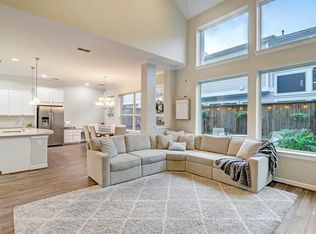
Welcome home! Elevated living in highly sought-after Spring Branch in a private, gated community offering peace of mind & exclusivity! Stunning 2,425 sqft home features 3 beds & 2.5 baths, beautifully refreshed w/ NEW INTERIOR PAINT THROUGHOUT & NEW CARPET & UPGRADED PADDING upstairs! Plus NEW HVAC COMPRESSOR, NEWER AC COIL (2025), TANKLESS WATER HEATER! Breakers replaced w/ NEW POWER SURGE PROTECTOR! NEW fixtures, fans, smoke detectors & blinds! HOA COVERS WATER, FRONT LAWN CARE, TRASH & RECYCLING! Off the entry a study awaits! Spacious, light filled 2-story living room is open to the gourmet kitchen w/ massive granite island/breakfast bar! Plus dining area boasts a CUSTOM BAR w/ BUILT-IN WINE STORAGE & WINE FRIDGE! Massive upstairs primary, en-suite retreat w/ custom walk-in, waterfall showerhead, dual vanities & walk-in closet! Gameroom, too! Low-maintenance turf backyard! Washer, dryer, fridge & wine fridge stay! Community park space & guest parking. Luxury & lifestyle all in one!
For sale
$410,000
8913 Aventino Way, Houston, TX 77080
3beds
2,425sqft
Single Family Residence
Built in 2016
2,478 Square Feet Lot
$399,400 Zestimate®
$169/sqft
$220/mo HOA
What's special
New interior paint throughoutLow-maintenance turf backyardWalk-in closetGourmet kitchenTankless water heaterDual vanities
- 13 days
- 71
- 3
Likely to sell faster than
Zillow last checked:
Listing updated:
Listed by:
Augustin Vaeza TREC #0660544 713-824-4511,
RE/MAX Fine Properties
Source: HAR,MLS#: 61902276
Facts & features
Interior
Bedrooms & bathrooms
- Bedrooms: 3
- Bathrooms: 3
- Full bathrooms: 2
- 1/2 bathrooms: 1
Primary bedroom
- Level: Second
- Area: 196
- Dimensions: 14x14
Bedroom
- Level: Second
- Area: 121
- Dimensions: 11x11
Bedroom
- Level: Second
- Area: 120
- Dimensions: 12x10
Other
- Level: First
- Area: 110
- Dimensions: 11x10
Dining room
- Level: First
- Area: 252
- Dimensions: 18x14
Game room
- Level: Second
- Area: 156
- Dimensions: 13x12
Kitchen
- Level: First
- Area: 192
- Dimensions: 16x12
Living room
- Level: First
- Area: 240
- Dimensions: 16x15
Primary bath
- Level: Second
- Area: 108
- Dimensions: 12x9
Utility room
- Level: Second
- Area: 24
- Dimensions: 6x4
Heating
- Natural Gas
Cooling
- Ceiling Fan(s), Electric, Zoned
Appliances
- Included: ENERGY STAR Qualified Appliances, Water Heater, Disposal, Dryer, Refrigerator, Washer, Wine Refrigerator, Freestanding Oven, Oven, Microwave, Gas Cooktop, Dishwasher
- Laundry: Electric Dryer Hookup, Gas Dryer Hookup, Washer Hookup
Features
- Crown Molding, Dry Bar, High Ceilings, Prewired for Alarm System, All Bedrooms Up, En-Suite Bath, Primary Bed - 2nd Floor, Walk-In Closet(s)
- Flooring: Carpet, Tile, Wood
- Windows: Insulated/Low-E windows, Window Coverings
Interior area
- Total structure area: 2,425
- Total interior livable area: 2,425 sqft
Video & virtual tour
Property
Parking
- Total spaces: 2
- Parking features: Attached, Garage Door Opener, Double-Wide Driveway
- Attached garage spaces: 2
Features
- Stories: 2
- Patio & porch: Covered, Patio/Deck
- Exterior features: Sprinkler System
- Fencing: Back Yard
Lot
- Size: 2,478 Square Feet
- Features: Back Yard, Subdivided, 0 Up To 1/4 Acre
Details
- Parcel number: 1369190020010
Construction
Type & style
- Home type: SingleFamily
- Architectural style: Traditional
- Property subtype: Single Family Residence
Materials
- Brick, Cement Siding
- Foundation: Slab
- Roof: Composition
Condition
- New construction: No
- Year built: 2016
Utilities & green energy
- Sewer: Public Sewer
- Water: Public
Green energy
- Energy efficient items: Attic Vents, Thermostat, HVAC, Insulation
Community & HOA
Community
- Security: Prewired for Alarm System
- Subdivision: Knoll Xing
HOA
- Has HOA: Yes
- HOA fee: $2,640 annually
Location
- Region: Houston
Financial & listing details
- Price per square foot: $169/sqft
- Tax assessed value: $406,145
- Annual tax amount: $9,224
- Date on market: 9/24/2026
- Listing terms: Cash,Conventional,FHA,VA Loan
Estimated market value
$399,400
$379,000 - $419,000
$2,833/mo
Price history
| Date | Event | Price |
|---|---|---|
| 9/24/2026 | Listed for sale | $410,000-1.2%$169/sqft |
Source:  HAR #61902276 Report a problem HAR #61902276 Report a problem | ||
| 9/23/2026 | Listing removed | $415,000$171/sqft |
Source: HAR #37652507 Report a problem | ||
| 7/29/2026 | Price change | $415,000-2.3%$171/sqft |
Source: HAR #37652507 Report a problem | ||
| 5/15/2026 | Price change | $424,900-1%$175/sqft |
Source: HAR #37652507 Report a problem | ||
| 4/23/2026 | Price change | $429,000-2.3%$177/sqft |
Source: HAR #37652507 Report a problem | ||
| 4/3/2026 | Listed for sale | $439,000+20.3%$181/sqft |
Source: HAR #37652507 Report a problem | ||
| 2/22/2021 | Listing removed | -- |
Source: HAR #26683313 Report a problem | ||
| 1/16/2021 | Pending sale | $365,000$151/sqft |
Source: HAR #26683313 Report a problem | ||
| 1/9/2021 | Listed for sale | $365,000$151/sqft |
Source:  HAR #26683313 Report a problem HAR #26683313 Report a problem | ||
| 1/7/2021 | Listed for rent | $2,500$1/sqft |
Source: HAR #10681303 Report a problem | ||
Public tax history
| Year | Property taxes | Tax assessment |
|---|---|---|
| 2025 | $3,730 -2.2% | $406,145 -3.9% |
| 2024 | $3,814 +7.7% | $422,718 |
| 2023 | $3,542 +8.5% | $422,718 +10.7% |
| 2022 | $3,265 | $381,751 +5.8% |
| 2021 | -- | $360,847 +3.7% |
| 2020 | $3,246 -1.6% | $347,968 0% |
| 2019 | $3,299 -52.8% | $348,119 -0.7% |
| 2018 | $6,985 | $350,656 +31.2% |
| 2017 | $6,985 +1098.4% | $267,232 |
| 2016 | $583 | -- |
Find assessor info on the county website
Monthly payment
Est. payment
Payment breakdown
Explore the cost of this home by adjusting the details. Changes won't be saved.Climate risks
Neighborhood: Spring Branch Central
Nearby schools
Schools provided by the listing agent
- Elementary: Spring Branch Elementary School
- Middle: Spring Woods Middle School
- High: Northbrook High School
Source: HAR. This data may not be complete. We recommend contacting the local school district to confirm school assignments for this home.
Similar homes
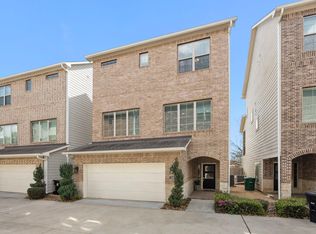
- $429,0004 bd4 ba2.7k sqft1216 Murrayhill Dr, Houston, TX 77043For Sale
 MLS ID #65101792, Julie Moise, RE/MAX Fine Properties. HAR
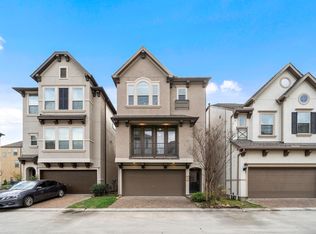
 - $415,0003 bd4 ba2.3k sqft1510 Brayson Oaks Pl, Houston, TX 77043For Sale
 MLS ID #38182605, Gabriela Caminos, Premier Haus Realty, LLC. HAR
 - $529,0003 bd3 ba2.6k sqft3114 Meadow Maker Ln, Houston, TX 77080For Sale
 MLS ID #76894722, Uriel Rodriguez, Realty World Elite Group. HAR
 - $429,9003 bd4 ba2.1k sqft5720 Petty St, Houston, TX 77007For Sale
 MLS ID #48925063, Wenhao Ye, Walzel Properties - Corporate Office. HAR
