Welcome to this beautifully upgraded 3-bedroom, 2.5-bath home in the sought-after Pinecrest community of Spring Branch. Designed for modern living, this home features an open-concept layout with an expanded living room, stunning flooring throughout with no carpet, and a staircase upgraded with solid oak steps. The gourmet kitchen showcases elegant double-stacked cabinetry, abundant storage, and seamless flow into the living and dining areas. Sliding glass doors leading to a custom covered patio, artificial turf, sprinkler system, TV-ready wall wiring, alarm system with CCTV, custom blinds, and an enhanced laundry room with added cabinets and sink. Fresh interior paint and partial exterior repainting. This home stands out from the rest with an impressive list of upgrades rarely found in the neighborhood. Thoughtfully enhanced with premium finishes and modern improvements, it offers exceptional value, style, and functionality that set it apart from comparable homes!
For sale
$529,000
3114 Meadow Maker Ln, Houston, TX 77080
3beds
2,660sqft
Single Family Residence
Built in 2019
2,509 Square Feet Lot
$508,300 Zestimate®
$199/sqft
$100/mo HOA
What's special
Premium finishesFresh interior paintCustom blindsCustom covered patioTv-ready wall wiringAbundant storageGourmet kitchen
- 40 days
- 68
- 6
Zillow last checked:
Listing updated:
Listed by:
Uriel Rodriguez TREC #0654015 281-827-9833,
Realty World Elite Group
Source: HAR,MLS#: 76894722
Facts & features
Interior
Bedrooms & bathrooms
- Bedrooms: 3
- Bathrooms: 3
- Full bathrooms: 2
- 1/2 bathrooms: 1
Rooms
- Room types: Family Room, Guest Suite, Utility Room
Primary bedroom
- Level: Second
- Area: 285
- Dimensions: 19 x 15
Bedroom
- Level: First
- Area: 110
- Dimensions: 11 x 10
Bedroom
- Level: First
- Area: 168
- Dimensions: 14 x 12
Den
- Level: First
- Area: 32
- Dimensions: 32 x 1
Dining room
- Level: First
- Area: 240
- Dimensions: 16 x 15
Kitchen
- Level: First
- Area: 238
- Dimensions: 17 x 14
Heating
- Natural Gas, Heat Pump
Cooling
- Ceiling Fan(s), Electric
Appliances
- Included: Water Heater, Disposal, Convection Oven, Microwave, Gas Cooktop, Gas Range, Dishwasher
- Laundry: Electric Dryer Hookup, Gas Dryer Hookup, Washer Hookup
Features
- Formal Entry/Foyer, High Ceilings, 1 Bedroom Down - Not Primary BR, En-Suite Bath, Primary Bed - 2nd Floor, Sitting Area, Walk-In Closet(s)
- Flooring: Carpet, Engineered Hardwood, Tile, Vinyl
- Windows: Insulated/Low-E windows
Interior area
- Total structure area: 2,660
- Total interior livable area: 2,660 sqft
Property
Parking
- Total spaces: 2
- Parking features: Attached, Garage Door Opener
- Attached garage spaces: 2
Features
- Stories: 2
- Patio & porch: Covered, Porch
- Has spa: Yes
- Fencing: Back Yard,Full
Lot
- Size: 2,509 Square Feet
- Features: Back Yard, Subdivided, 0 Up To 1/4 Acre
Details
- Parcel number: 1400760020015
Construction
Type & style
- Home type: SingleFamily
- Architectural style: Traditional
- Property subtype: Single Family Residence
Materials
- Spray Foam Insulation, Brick, Cement Siding, Stucco, Wood Siding
- Foundation: Slab
- Roof: Composition
Condition
- New construction: No
- Year built: 2019
Utilities & green energy
- Water: Water District
Green energy
- Energy efficient items: Thermostat, HVAC
Community & HOA
Community
- Subdivision: Pinecrest Sec 3
HOA
- Has HOA: Yes
- HOA fee: $1,195 annually
Location
- Region: Houston
Financial & listing details
- Price per square foot: $199/sqft
- Tax assessed value: $427,081
- Annual tax amount: $12,903
- Date on market: 8/31/2026
- Listing terms: Cash,Conventional,FHA,VA Loan
Estimated market value
$508,300
$483,000 - $534,000
$3,039/mo
Price history
| Date | Event | Price |
|---|---|---|
| 6/20/2026 | Listed for sale | $529,000$199/sqft |
Source:  HAR #88126003 Report a problem HAR #88126003 Report a problem | ||
Public tax history
| Year | Property taxes | Tax assessment |
|---|---|---|
| 2025 | $4,903 +1% | $427,081 -0.8% |
| 2024 | $4,855 +6.2% | $430,424 -0.8% |
| 2023 | $4,573 +8.2% | $433,767 +9.7% |
| 2022 | $4,227 | $395,353 +11.5% |
| 2021 | -- | $354,570 +72% |
| 2020 | $2,248 +781.2% | $206,189 +630.8% |
| 2019 | $255 | $28,215 |
Find assessor info on the county website
Monthly payment
Est. payment
Payment breakdown
Explore the cost of this home by adjusting the details. Changes won't be saved.Climate risks
Neighborhood: Spring Branch North
Nearby schools
Schools provided by the listing agent
- Elementary: Terrace Elementary School
- Middle: Spring Oaks Middle School
- High: Spring Woods High School
Source: HAR. This data may not be complete. We recommend contacting the local school district to confirm school assignments for this home.
Similar homes
- $410,0003 bd3 ba2.4k sqft8913 Aventino Way, Houston, TX 77080For Sale
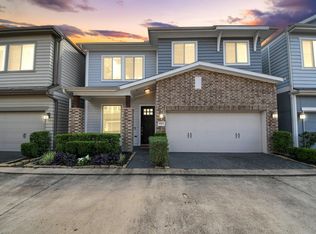 MLS ID #61902276, Augustin Vaeza, RE/MAX Fine Properties. HAR
 - $479,9004 bd4 ba2.3k sqft8306 Ginger Oak St, Houston, TX 77055For Sale
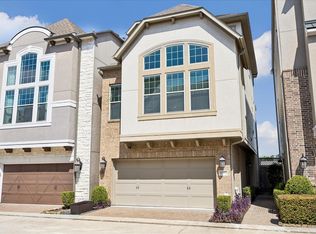 MLS ID #85879513, Thomas Claffy, Martha Turner Sotheby's International Realty. HAR
 - $629,0003 bd3 ba2.6k sqft829 W 20th St, Houston, TX 77008For Sale
 MLS ID #59091853, Shirah Kennedy, Coldwell Banker Southern Homes. HAR
 - $429,9003 bd4 ba2.1k sqft5720 Petty St, Houston, TX 77007For Sale
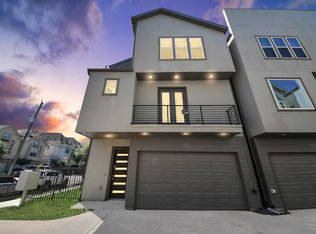 MLS ID #43295269, Wenhao Ye, Walzel Properties - Corporate Office. HAR
