Highly desirable Heights location within walking distance of some of the area's best restaurants, shopping, and entertainment! This inviting home sits on a nice sized lot and features a fully gated, oversized backyard with a spacious covered patio, perfect for entertaining, relaxing, or enjoying the outdoors. Inside, you'll find generously sized bedrooms with ample closet space, a large game room, and a dedicated office/study that could easily serve as a 4th bedroom if needed. With no HOA fees and an unbeatable Heights location, this home offers the perfect blend of comfort, convenience, and lifestyle. A wonderful opportunity for a new owner to love and enjoy just as much as the current owner! Schedule your showing today!
For sale
$629,000
829 W 20th St, Houston, TX 77008
3beds
2,651sqft
Single Family Residence
Built in 2018
3,275 Square Feet Lot
$612,500 Zestimate®
$237/sqft
$-- HOA
What's special
- 9 days
- 293
- 30
Likely to sell faster than
Zillow last checked:
Listing updated:
Listed by:
Shirah Kennedy TREC #0649898 409-937-2411,
Coldwell Banker Southern Homes
Source: HAR,MLS#: 59091853
Facts & features
Interior
Bedrooms & bathrooms
- Bedrooms: 3
- Bathrooms: 3
- Full bathrooms: 2
- 1/2 bathrooms: 1
Primary bedroom
- Level: Second
- Area: 340
- Dimensions: 17 x 20
Bedroom
- Level: Second
- Area: 132
- Dimensions: 12 x 11
Bedroom
- Level: Second
- Area: 132
- Dimensions: 12 x 11
Other
- Level: Second
- Area: 100
- Dimensions: 10 x 10
Dining room
- Level: First
- Area: 204
- Dimensions: 12 x 17
Game room
- Level: Second
- Area: 240
- Dimensions: 15 x 16
Kitchen
- Level: First
- Area: 168
- Dimensions: 12 x 14
Living room
- Level: First
- Area: 357
- Dimensions: 17 x 21
Heating
- Natural Gas
Cooling
- Electric
Appliances
- Included: Disposal, Dryer, Refrigerator, Washer, Gas Oven, Microwave, Gas Cooktop, Dishwasher
- Laundry: Electric Dryer Hookup, Washer Hookup
Features
- Crown Molding, High Ceilings, Prewired for Alarm System, Vaulted Ceiling
- Flooring: Carpet, Tile, Wood
- Windows: Window Coverings
Interior area
- Total structure area: 2,651
- Total interior livable area: 2,651 sqft
Property
Parking
- Total spaces: 2
- Parking features: Attached, Additional Parking
- Attached garage spaces: 2
Features
- Stories: 2
- Patio & porch: Patio/Deck, Porch
- Fencing: Back Yard,Full
Lot
- Size: 3,275 Square Feet
- Features: Back Yard, Other, 0 Up To 1/4 Acre
Details
- Parcel number: 0200760000049
Construction
Type & style
- Home type: SingleFamily
- Architectural style: Other
- Property subtype: Single Family Residence
Materials
- Brick, Cement Siding
- Foundation: Slab
- Roof: Composition
Condition
- New construction: No
- Year built: 2018
Utilities & green energy
- Sewer: Public Sewer
- Water: Public
Community & HOA
Community
- Security: Prewired for Alarm System
- Subdivision: Houston Heights
Location
- Region: Houston
Financial & listing details
- Price per square foot: $237/sqft
- Tax assessed value: $693,800
- Annual tax amount: $14,745
- Date on market: 10/5/2026
- Listing terms: Cash,Conventional,VA Loan
Estimated market value
$612,500
$582,000 - $643,000
$4,084/mo
Price history
| Date | Event | Price |
|---|---|---|
| 10/5/2026 | Listed for sale | $629,000-1.6%$237/sqft |
Source:  HAR #59091853 Report a problem HAR #59091853 Report a problem | ||
| 10/5/2026 | Listing removed | $639,000$241/sqft |
Source: HAR #76194256 Report a problem | ||
| 9/24/2026 | Price change | $639,000-0.9%$241/sqft |
Source: HAR #76194256 Report a problem | ||
| 9/11/2026 | Price change | $645,000-7.8%$243/sqft |
Source: HAR #76194256 Report a problem | ||
| 8/29/2026 | Listed for sale | $699,900$264/sqft |
Source: HAR #76194256 Report a problem | ||
Public tax history
| Year | Property taxes | Tax assessment |
|---|---|---|
| 2025 | $14,745 +3.5% | $693,800 +1.9% |
| 2024 | $14,242 +49% | $680,645 -1.4% |
| 2023 | $9,557 -4% | $689,994 +17.5% |
| 2022 | $9,953 | $586,982 +17.5% |
| 2021 | -- | $499,710 +1.7% |
| 2020 | $9,170 -19.1% | $491,194 -11% |
| 2019 | $11,328 | $552,167 |
Find assessor info on the county website
Monthly payment
Est. payment
Payment breakdown
Explore the cost of this home by adjusting the details. Changes won't be saved.Climate risks
Neighborhood: Greater Heights
Nearby schools
Schools provided by the listing agent
- Elementary: Sinclair Elementary School (Houston)
- Middle: Hamilton Middle School (Houston)
- High: Waltrip High School
Source: HAR. This data may not be complete. We recommend contacting the local school district to confirm school assignments for this home.


Similar homes
- $629,0003 bd3 ba2.6k sqft829 W 20th St, Houston, TX 77008For Sale
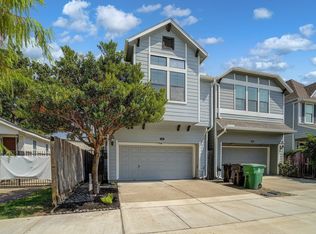
 MLS ID #271432, Shirah Kennedy, Coldwell Banker Southern Homes. BBOR
 - $639,9003 bd3 ba2.7k sqft1310 Malone St, Houston, TX 77007For Sale
 MLS ID #72591460, Bill Baldwin, Boulevard Realty. HAR
 - $525,0003 bd3 ba2.1k sqft5930 Kiam St, Houston, TX 77007For Sale
 MLS ID #70076843, Vhara Salvadori, HomeSmart. HAR
 - $589,5003 bd4 ba2.8k sqft1118 E 24th St, Houston, TX 77009For Sale
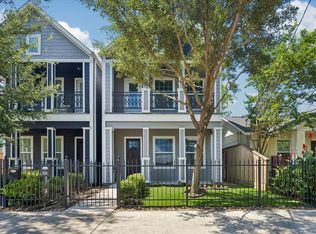 MLS ID #7124599, Todd Neal, Neal Properties. HAR
