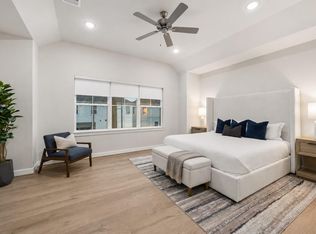
Professional photos and floor plan coming soon. Experience modern living in this beautiful home located in the gated community of Timbergrove. The open-concept first floor is filled with natural light, creating an inviting space for everyday living and entertaining. The private primary suite features a spacious bath with dual vanities, a large walk-in shower, and an oversized walk-in closet that conveniently connects to laundry room. Two additional bedrooms and a full bath complete the second level. The entire third floor is dedicated to a versatile game room with a half bath, offering the perfect space for movie nights, a playroom, home gym, or additional living area. The home also features one of the largest backyards in the gated community, providing plenty of room for children and pets to play, relax, and enjoy the outdoors. Residents can also enjoy beautifully landscaped community spaces, peaceful walking paths, and outdoor seating areas.
For sale
Price cut: $7.6K (8/26)
$464,900
3508 Napavine Ln, Houston, TX 77008
3beds
2,141sqft
Single Family Residence
Built in 2019
2,491 Square Feet Lot
$456,900 Zestimate®
$217/sqft
$292/mo HOA
What's special
Outdoor seating areasFilled with natural lightBeautifully landscaped community spacesLarge walk-in showerPeaceful walking pathsOpen-concept first floorOversized walk-in closet
- 35 days
- 743
- 83
Zillow last checked:
Listing updated:
Listed by:
Alvaro Orozco TREC #0648123 832-257-1520,
Grand Terra Realty
Source: HAR,MLS#: 96057199
Facts & features
Interior
Bedrooms & bathrooms
- Bedrooms: 3
- Bathrooms: 4
- Full bathrooms: 2
- 1/2 bathrooms: 2
Rooms
- Room types: Utility Room
Primary bedroom
- Level: Second
- Area: 195
- Dimensions: 15x13
Bedroom
- Level: Second
- Area: 154
- Dimensions: 11x14
Bedroom
- Level: Second
- Area: 130
- Dimensions: 13x10
Other
- Level: First
- Area: 21
- Dimensions: 3x7
Other
- Level: Second
- Area: 110
- Dimensions: 10x11
Dining room
- Level: First
- Area: 154
- Dimensions: 14x11
Game room
- Level: Third
- Area: 462
- Dimensions: 21x22
Kitchen
- Level: First
- Area: 126
- Dimensions: 14x9
Living room
- Level: First
- Area: 220
- Dimensions: 11x20
Primary bath
- Level: Second
- Area: 120
- Dimensions: 10x12
Utility room
- Level: Second
- Area: 42
- Dimensions: 7x6
Heating
- Natural Gas, Zoned
Cooling
- Ceiling Fan(s), Electric, Zoned
Appliances
- Included: Disposal, Convection Oven, Microwave, Gas Range, Dishwasher
- Laundry: Electric Dryer Hookup, Gas Dryer Hookup, Washer Hookup
Features
- 3 Bedrooms Up, Primary Bed - 2nd Floor, Walk-In Closet(s)
- Flooring: Carpet, Engineered Hardwood, Tile
Interior area
- Total structure area: 2,141
- Total interior livable area: 2,141 sqft
Property
Parking
- Total spaces: 2
- Parking features: Attached, Garage Door Opener
- Attached garage spaces: 2
Features
- Stories: 3
- Patio & porch: Patio/Deck
- Fencing: Back Yard
Lot
- Size: 2,491 Square Feet
- Features: Back Yard, Subdivided, 0 Up To 1/4 Acre
Details
- Parcel number: 1400700010001
Construction
Type & style
- Home type: SingleFamily
- Architectural style: Traditional
- Property subtype: Single Family Residence
Materials
- Stone, Stucco
- Foundation: Slab
- Roof: Composition
Condition
- New construction: No
- Year built: 2019
Details
- Builder name: David Weekley
Utilities & green energy
- Sewer: Public Sewer
- Water: Public
Green energy
- Energy efficient items: Attic Vents, HVAC
Community & HOA
Community
- Subdivision: Reserve/Washington Sec 2
HOA
- Has HOA: Yes
- Amenities included: Controlled Access, Picnic Area
- HOA fee: $3,500 annually
Location
- Region: Houston
Financial & listing details
- Price per square foot: $217/sqft
- Tax assessed value: $442,823
- Annual tax amount: $9,411
- Date on market: 8/4/2026
- Listing terms: Cash,Conventional,FHA,VA Loan
- Road surface type: Concrete
Estimated market value
$456,900
$434,000 - $480,000
$3,572/mo
Price history
| Date | Event | Price |
|---|---|---|
| 8/26/2026 | Price change | $464,900-1.6%$217/sqft |
Source:  HAR #96057199 Report a problem HAR #96057199 Report a problem | ||
| 8/4/2026 | Listed for sale | $472,500-3.6%$221/sqft |
Source: HAR #96057199 Report a problem | ||
| 8/1/2026 | Listing removed | $490,000$229/sqft |
Source: HAR #65042670 Report a problem | ||
| 7/20/2026 | Price change | $490,000-2%$229/sqft |
Source: HAR #65042670 Report a problem | ||
| 6/1/2026 | Price change | $500,000-2%$234/sqft |
Source: HAR #65042670 Report a problem | ||
| 4/29/2026 | Listed for sale | $510,000$238/sqft |
Source: HAR #65042670 Report a problem | ||
Public tax history
| Year | Property taxes | Tax assessment |
|---|---|---|
| 2025 | $6,312 -8.4% | $442,823 -4.3% |
| 2024 | $6,892 +7.6% | $462,840 +2.7% |
| 2023 | $6,406 -6.6% | $450,533 +9.4% |
| 2022 | $6,857 | $411,700 +2% |
| 2021 | -- | $403,501 -4% |
| 2020 | $10,083 +288% | $420,225 +291.5% |
| 2019 | $2,599 | $107,325 |
Find assessor info on the county website
Monthly payment
Est. payment
Payment breakdown
Explore the cost of this home by adjusting the details. Changes won't be saved.Climate risks
Neighborhood: Lazy Brook - Timbergrove
Nearby schools
Schools provided by the listing agent
- Elementary: Sinclair Elementary School (Houston)
- Middle: Black Middle School
- High: Waltrip High School
Source: HAR. This data may not be complete. We recommend contacting the local school district to confirm school assignments for this home.


Similar homes
- $449,5003 bd4 ba2.1k sqft1022 Green Kensington Dr, Houston, TX 77008For Sale
 MLS ID #15693162, Kristi Bajjali, Coldwell Banker Realty - Memorial Office. HAR
 - $449,9003 bd4 ba1.7k sqft6346 Paddington Bend Dr, Houston, TX 77008New Construction
 MLS ID #93411557, Reed Coleman, City Choice Realty. HAR
 - $459,9003 bd4 ba2.3k sqft1309 W 24th St #A, Houston, TX 77008For Sale
 MLS ID #72268735, Matthew Bridges, RE/MAX Crossroads Realty. HAR
 - $449,9003 bd4 ba2.1k sqft5720 Petty St, Houston, TX 77007For Sale
 MLS ID #48925063, Wenhao Ye, Walzel Properties - Corporate Office. HAR
