Nestled in the heart of sought-after Independence Heights and just 13 minutes from Downtown Houston, this refined residence blends modern luxury with thoughtful design. Offering three spacious bedrooms and three ensuite bathrooms and a half bath, the home features an ideal layout with spacious first floor living.
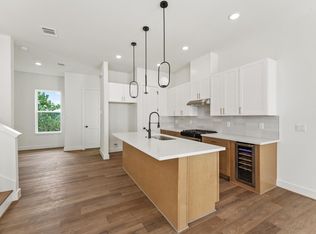
Premium finishes elevate every space, including engineered hardwood flooring, solid wood cabinetry, and a chef-inspired kitchen with a touch-activated faucet, ultra-quiet dishwasher, and premium vent hood. Smart home upgrades such as a tankless water heater, smart thermostat, front door smart lock, garage access, and Ring doorbell provide both comfort and peace of mind.
Unwind in spa-inspired bathrooms complete with a rain shower and soaking tub, or entertain outdoors in the private backyard featuring a covered patio and 12-foot privacy fencing.
New construction
Price cut: $60K (9/25)
$379,990
328 Janisch #C, Houston, TX 77018
3beds
1,835sqft
Single Family Residence
Built in 2026
2,003 Square Feet Lot
$377,000 Zestimate®
$207/sqft
$73/mo HOA
What's special
- 10 days
- 98
- 8
Likely to sell faster than
Zillow last checked:
Listing updated:
Listed by:
Semyon Sharetskiy TREC #0651069 903-805-6335,
NB Elite Realty
Source: HAR,MLS#: 77590613
Facts & features
Interior
Bedrooms & bathrooms
- Bedrooms: 3
- Bathrooms: 4
- Full bathrooms: 3
- 1/2 bathrooms: 1
Primary bedroom
- Level: Second
- Area: 179.56
- Dimensions: 12'9''x14'1''
Bedroom
- Level: Second
- Area: 141.9
- Dimensions: 12'3''x11'7''
Bedroom
- Level: Second
- Area: 187.5
- Dimensions: 15'0''x12'6''
Other
- Level: Second
- Area: 44.17
- Dimensions: 8'10''x5'0''
Other
- Level: Second
- Area: 42.34
- Dimensions: 5'7''x7'7''
Kitchen
- Level: First
- Area: 251.33
- Dimensions: 17'4''x14'6''
Living room
- Level: First
- Area: 375.18
- Dimensions: 19'10''x18'11''
Primary bath
- Level: Second
- Area: 148.65
- Dimensions: 12'10''x11'7''
Heating
- Natural Gas
Cooling
- Electric
Appliances
- Included: Water Heater, Disposal, Gas Oven, Microwave, Gas Range, Dishwasher
- Laundry: Electric Dryer Hookup, Gas Dryer Hookup, Washer Hookup
Features
- Formal Entry/Foyer, High Ceilings, Prewired for Alarm System, All Bedrooms Up, En-Suite Bath, Primary Bed - 2nd Floor, Walk-In Closet(s)
- Flooring: Carpet, Engineered Hardwood, Tile
- Windows: Insulated/Low-E windows
Interior area
- Total structure area: 1,835
- Total interior livable area: 1,835 sqft
Property
Parking
- Total spaces: 2
- Parking features: Attached, Garage Door Opener, Double-Wide Driveway
- Attached garage spaces: 2
Features
- Stories: 2
- Patio & porch: Covered
- Fencing: Back Yard
Lot
- Size: 2,003 Square Feet
- Features: Back Yard, Patio Lot, 0 Up To 1/4 Acre
Details
- Parcel number: 1483400010007
Construction
Type & style
- Home type: SingleFamily
- Architectural style: Traditional
- Property subtype: Single Family Residence
Materials
- Batts Insulation, Brick, Cement Siding
- Foundation: Slab
- Roof: Composition
Condition
- New construction: Yes
- Year built: 2026
Details
- Builder name: MTY BUILDERS
Utilities & green energy
- Sewer: Public Sewer
- Water: Public
Green energy
- Energy efficient items: Thermostat, HVAC, HVAC>15 SEER
Community & HOA
Community
- Security: Prewired for Alarm System
- Subdivision: Marigold Meadows Estates
HOA
- Has HOA: Yes
- HOA fee: $878 annually
Location
- Region: Houston
Financial & listing details
- Price per square foot: $207/sqft
- Date on market: 9/25/2026
- Listing terms: Cash,Conventional,FHA,VA Loan
- Road surface type: Asphalt
Estimated market value
$377,000
$358,000 - $396,000
$2,775/mo
Price history
| Date | Event | Price |
|---|---|---|
| 9/25/2026 | Price change | $379,990-13.6%$207/sqft |
Source:  HAR #77590613 Report a problem HAR #77590613 Report a problem | ||
| 7/24/2026 | Listed for sale | $439,990+14.3%$240/sqft |
Source: HAR #68071134 Report a problem | ||
| 7/23/2026 | Listing removed | $384,990$210/sqft |
Source: HAR #79131472 Report a problem | ||
| 6/13/2026 | Listed for sale | $384,990-1.3%$210/sqft |
Source: HAR #79131472 Report a problem | ||
| 6/10/2026 | Listing removed | $389,990$213/sqft |
Source: HAR #57426883 Report a problem | ||
| 5/19/2026 | Listed for sale | $389,990-8.2%$213/sqft |
Source: HAR #57426883 Report a problem | ||
| 5/1/2026 | Listing removed | $424,990$232/sqft |
Source: HAR #84649122 Report a problem | ||
| 4/24/2026 | Price change | $424,990-1.2%$232/sqft |
Source: HAR #84649122 Report a problem | ||
| 4/17/2026 | Price change | $429,9800%$234/sqft |
Source: HAR #84649122 Report a problem | ||
| 3/14/2026 | Price change | $429,990-4.4%$234/sqft |
Source: HAR #84649122 Report a problem | ||
| 2/21/2026 | Listed for sale | $449,990$245/sqft |
Source: HAR #92067666 Report a problem | ||
Public tax history
Tax history is unavailable.
Monthly payment
Est. payment
Payment breakdown
Explore the cost of this home by adjusting the details. Changes won't be saved.Climate risks
Neighborhood: Independence Heights
Nearby schools
Schools provided by the listing agent
- Elementary: Highland Heights Elementary School
- Middle: Williams Middle School
- High: Washington High School
Source: HAR. This data may not be complete. We recommend contacting the local school district to confirm school assignments for this home.
Similar homes
- $399,9903 bd4 ba2.1k sqft1804 Del Norte St #E, Houston, TX 77018New Construction
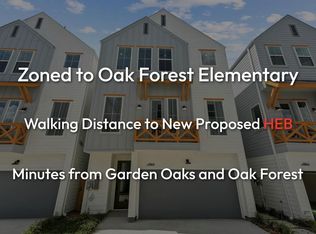 MLS ID #97932094, Ashwin Kewalramani, New Age. HAR
 - $442,9904 bd3 ba1.8k sqft328 Janisch #D, Houston, TX 77018New Construction
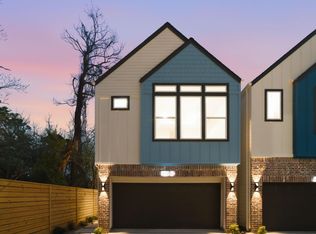 MLS ID #47915148, Semyon Sharetskiy, NB Elite Realty. HAR
 - $384,9903 bd4 ba1.9k sqft1804 Del Norte #B, Houston, TX 77018New Construction
 MLS ID #65407081, Ashwin Kewalramani, New Age. HAR
 - $422,5003 bd4 ba1.8k sqft812 Thornton Rd #F, Houston, TX 77018New Construction
 MLS ID #84600565, Adam Robertson, Keller Williams Realty Metropolitan. HAR
