Welcome to 4535 Old Yale Street in Independence Heights! Built in 2022, this beautifully maintained 3-bedroom, 3.5-bath home features no carpet throughout. The gated front yard offers space for pets, while street parking provides convenience for guests. The first floor includes a bedroom with an ensuite bath and closet, ideal for guests or a home office. The second floor is the heart of the home, featuring soaring ceilings, plantation shutters throughout, abundant natural light, an expansive kitchen with generous prep space, and an open living area leading to a private balcony. A half bath and utility room complete this level with newer appliances from 2024. Upstairs, you'll find a second guest suite and a spacious primary retreat with two closets, a large walk-in shower, and soaking tub. Enjoy convenient access to Houston's city life, with The Coffee Shop right across the street!
For sale
$380,000
4535 Old Yale St, Houston, TX 77018
3beds
1,925sqft
Single Family Residence
Built in 2022
1,772 Square Feet Lot
$372,100 Zestimate®
$197/sqft
$143/mo HOA
What's special
- 1 day
- 32
- 4
Zillow last checked:
Listing updated:
Listed by:
Rachel Bain TREC #0700348 469-667-9500,
Better Homes and Gardens Real Estate Gary Greene - The Woodlands,
Bradley Bain TREC #0769670 512-596-6443,
Better Homes and Gardens Real Estate Gary Greene - The Woodlands
Source: HAR,MLS#: 24035210
Facts & features
Interior
Bedrooms & bathrooms
- Bedrooms: 3
- Bathrooms: 4
- Full bathrooms: 3
- 1/2 bathrooms: 1
Primary bedroom
- Level: Third
- Area: 143
- Dimensions: 13 x 11
Bedroom
- Level: Third
- Area: 140
- Dimensions: 14 x 10
Bedroom
- Level: First
- Area: 132
- Dimensions: 11 x 12
Dining room
- Level: Second
- Area: 130
- Dimensions: 13 x 10
Kitchen
- Level: Second
- Area: 182
- Dimensions: 14 x 13
Living room
- Level: Second
- Area: 228
- Dimensions: 19 x 12
Heating
- Natural Gas
Cooling
- Attic Fan, Ceiling Fan(s), Electric
Appliances
- Included: Disposal, Gas Oven, Microwave, Gas Range, Dishwasher
- Laundry: Electric Dryer Hookup, Gas Dryer Hookup, Washer Hookup
Features
- Balcony, High Ceilings, Prewired for Alarm System, Wired for Sound, 1 Bedroom Down - Not Primary BR, 2 Bedrooms Up, En-Suite Bath, Primary Bed - 3rd Floor, Walk-In Closet(s)
- Flooring: Tile, Vinyl
- Doors: Insulated Doors
- Windows: Insulated/Low-E windows
Interior area
- Total structure area: 1,925
- Total interior livable area: 1,925 sqft
Video & virtual tour
Property
Parking
- Total spaces: 2
- Parking features: Attached, Additional Parking
- Attached garage spaces: 2
Features
- Stories: 3
- Fencing: Full
Lot
- Size: 1,772 Square Feet
- Features: Patio Lot, 0 Up To 1/4 Acre
Details
- Parcel number: 1450610010008
Construction
Type & style
- Home type: SingleFamily
- Property subtype: Single Family Residence
Materials
- Blown-In Insulation, Cement Siding
- Foundation: Slab
- Roof: Composition
Condition
- New construction: No
- Year built: 2022
Utilities & green energy
- Sewer: Public Sewer
- Water: Public
Green energy
- Energy efficient items: Thermostat, Lighting, HVAC>13 SEER
Community & HOA
Community
- Security: Prewired for Alarm System
- Subdivision: Thornton Park
HOA
- Has HOA: Yes
- Amenities included: Controlled Access
- HOA fee: $1,720 annually
Location
- Region: Houston
Financial & listing details
- Price per square foot: $197/sqft
- Tax assessed value: $375,645
- Annual tax amount: $7,486
- Date on market: 11/18/2026
- Listing terms: Cash,Conventional,FHA,VA Loan
- Road surface type: Concrete
Estimated market value
$372,100
$353,000 - $391,000
$2,558/mo
Price history
| Date | Event | Price |
|---|---|---|
| 11/19/2026 | Listed for sale | $380,000+2.7%$197/sqft |
Source:  HAR #24035210 Report a problem | ||
| 6/7/2024 | Listing removed | -- |
Source: HAR #10065311 Report a problem | ||
| 4/4/2024 | Pending sale | $369,900$192/sqft |
Source: HAR #10065311 Report a problem | ||
| 3/10/2024 | Price change | $369,900-1.3%$192/sqft |
Source: HAR #10065311 Report a problem | ||
| 2/13/2024 | Price change | $374,900-1.3%$195/sqft |
Source: HAR #10065311 Report a problem | ||
| 1/17/2024 | Price change | $379,900-1.3%$197/sqft |
Source: HAR #10065311 Report a problem | ||
| 11/30/2023 | Price change | $384,900+10%$200/sqft |
Source: HAR #10065311 Report a problem | ||
| 9/27/2023 | Pending sale | $349,900$182/sqft |
Source: HAR #14496788 Report a problem | ||
| 9/12/2023 | Price change | $349,900-2.8%$182/sqft |
Source: HAR #14496788 Report a problem | ||
| 5/7/2023 | Price change | $359,900-7.7%$187/sqft |
Source: HAR #14496788 Report a problem | ||
| 4/26/2023 | Price change | $389,900-2.5%$203/sqft |
Source: HAR #77529875 Report a problem | ||
| 2/8/2023 | Listed for sale | $399,900$208/sqft |
Source: HAR #861479 Report a problem | ||
Public tax history
| Year | Property taxes | Tax assessment |
|---|---|---|
| 2025 | $5,168 | $375,645 |
| 2024 | -- | -- |
| 2023 | $1,783 +385.8% | $88,485 +175.9% |
| 2022 | $367 | $32,071 |
Find assessor info on the county website
Monthly payment
Est. payment
Payment breakdown
Explore the cost of this home by adjusting the details. Changes won't be saved.Climate risks
Neighborhood: Independence Heights
Nearby schools
Schools provided by the listing agent
- Elementary: Kennedy Elementary School (Houston)
- Middle: Williams Middle School
- High: Washington High School
Source: HAR. This data may not be complete. We recommend contacting the local school district to confirm school assignments for this home.
Similar homes
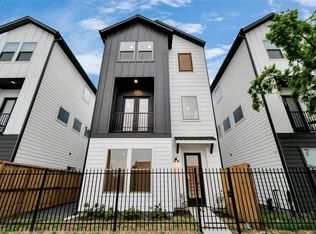
- $399,0003 bd3 ba1.8k sqft4512 Old Yale St #C, Houston, TX 77018For Sale
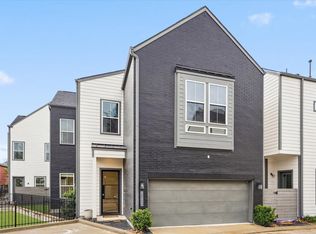 MLS ID #38327876, Jena Turner, eXp Realty LLC. HAR
- $340,0003 bd3 ba1.6k sqft4861 Rich Oak Dr, Houston, TX 77018For Sale
 MLS ID #15726758, Aaron Lathan, The Vibe Brokerage. HAR
- $379,9903 bd4 ba1.8k sqft328 Janisch #C, Houston, TX 77018New Construction
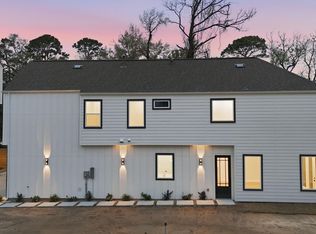 MLS ID #77590613, Semyon Sharetskiy, NB Elite Realty. HAR
- $414,9003 bd3 ba1.9k sqft540 Janisch Rd #A, Houston, TX 77018For Sale
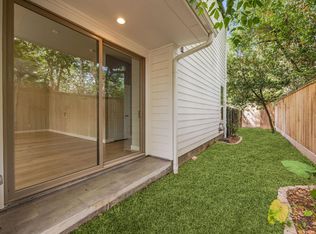 MLS ID #39332798, Melika Ezazi, Melika Ezazi, Broker. HAR
