Thornton Oaks is Riverway Homes’ newest gated community in the heart of Oak Forest/Garden Oaks, offering 24 beautifully designed single-family homes with modern finishes and low-maintenance living. Buyers can choose from multiple floor plans, including spacious 3–4 bedroom layouts, attached garages, open-concept living, and select homes with balconies. Floor plans range from two-story 3 bed/2.5 bath designs to three-story 3–4 bedroom plans with additional baths and flex spaces. Ideally located near major dining, shopping, and commuter routes, Thornton Oaks delivers style, convenience, and quality craftsmanship from one of Houston’s most reputable inner-city builders.
New construction
Price cut: $5K (7/2)
$439,900
754 Curtin St, Houston, TX 77018
4beds
1,961sqft
Single Family Residence
Built in 2026
1,446 Square Feet Lot
$437,800 Zestimate®
$224/sqft
$100/mo HOA
What's special
- 81 days
- 102
- 16
Zillow last checked:
Listing updated:
Listed by:
Melissa Perme TREC #0657428 713-836-0806,
Compass RE Texas, LLC - Houston
Source: HAR,MLS#: 61039662
Facts & features
Interior
Bedrooms & bathrooms
- Bedrooms: 4
- Bathrooms: 4
- Full bathrooms: 4
Rooms
- Room types: Family Room, Utility Room
Primary bedroom
- Level: Third
- Area: 156
- Dimensions: 12x13
Bedroom
- Level: First
- Area: 110
- Dimensions: 10x11
Bedroom
- Level: Third
- Area: 121
- Dimensions: 11x11
Bedroom
- Level: Third
- Area: 121
- Dimensions: 11x11
Other
- Level: Third
Other
- Level: Third
Other
- Level: Third
Other
- Level: First
Dining room
- Level: Second
Dining room
- Level: Second
Other
- Level: Second
Kitchen
- Level: Second
Living room
- Level: Second
Primary bath
- Level: Third
Heating
- Natural Gas
Cooling
- Electric
Appliances
- Included: Disposal, Gas Oven, Oven, Microwave, Free-Standing Range, Gas Range, Dishwasher, Instant Hot Water
- Laundry: Gas Dryer Hookup, Washer Hookup
Features
- Balcony, Formal Entry/Foyer, High Ceilings, Prewired for Alarm System, 1 Bedroom Down - Not Primary BR, 3 Bedrooms Up, En-Suite Bath, Walk-In Closet(s)
- Flooring: Engineered Hardwood
Interior area
- Total structure area: 1,961
- Total interior livable area: 1,961 sqft
Property
Parking
- Total spaces: 2
- Parking features: Attached, Additional Parking, Garage Door Opener, Driveway Gate
- Attached garage spaces: 2
Features
- Stories: 3
- Patio & porch: Porch
- Exterior features: Balcony, Side Yard, Sprinkler System
- Fencing: Back Yard,Full
Lot
- Size: 1,446 Square Feet
- Features: Subdivided, 0 Up To 1/4 Acre
Details
- Parcel number: 1484140010005
Construction
Type & style
- Home type: SingleFamily
- Architectural style: Contemporary,Traditional
- Property subtype: Single Family Residence
Materials
- Cement Siding
- Foundation: Slab
- Roof: Composition
Condition
- New construction: Yes
- Year built: 2026
Details
- Builder name: Riverway Homes
Utilities & green energy
- Sewer: Public Sewer
- Water: Public
Community & HOA
Community
- Security: Prewired for Alarm System
- Subdivision: Riverway On Thornton
HOA
- Has HOA: Yes
- Amenities included: Controlled Access, Dog Park
- HOA fee: $1,195 annually
Location
- Region: Houston
Financial & listing details
- Price per square foot: $224/sqft
- Tax assessed value: $47,784
- Annual tax amount: $1,000
- Date on market: 7/2/2026
- Listing terms: Cash,Conventional,FHA,Other
- Ownership: Full Ownership
Estimated market value
$437,800
$416,000 - $460,000
$2,922/mo
Price history
| Date | Event | Price |
|---|---|---|
| 7/2/2026 | Price change | $439,900-1.1%$224/sqft |
Source:  HAR #61039662 Report a problem HAR #61039662 Report a problem | ||
| 2/11/2026 | Listed for sale | $444,900$227/sqft |
Source: HAR #93256065 Report a problem | ||
Public tax history
| Year | Property taxes | Tax assessment |
|---|---|---|
| 2025 | $1,016 | $47,784 |
Find assessor info on the county website
Monthly payment
Est. payment
Payment breakdown
Explore the cost of this home by adjusting the details. Changes won't be saved.Climate risks
Neighborhood: Oak Forest - Garden Oaks
Nearby schools
Schools provided by the listing agent
- Elementary: Durham Elementary School
- Middle: Black Middle School
- High: Waltrip High School
Source: HAR. This data may not be complete. We recommend contacting the local school district to confirm school assignments for this home.
Similar homes
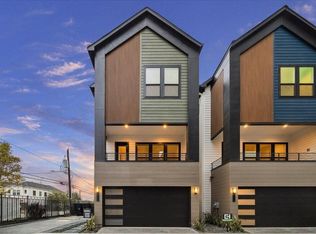
- $429,9003 bd4 ba1.9k sqft752 Curtin St, Houston, TX 77018New Construction
 MLS ID #63797419, Christian Martin, Riverway Properties. HAR
 - $429,9003 bd4 ba1.9k sqft756 Curtin St, Houston, TX 77018New Construction
 MLS ID #82927193, Christian Martin, Riverway Properties. HAR
 - $408,0003 bd3 ba1.7k sqft736 Curtin St, Houston, TX 77018New Construction
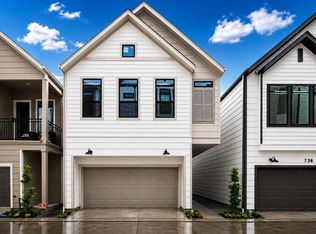 MLS ID #6361565, Christian Martin, Riverway Properties. HAR
 - $475,0003 bd4 ba2.3k sqft834 Fisher St #C, Houston, TX 77018For Sale
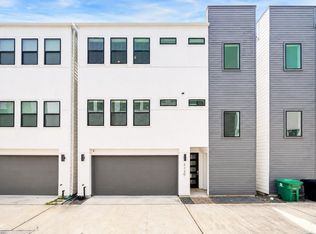 MLS ID #75465401, Sabrina McKnight, Keller Williams Realty Metropolitan. HAR
