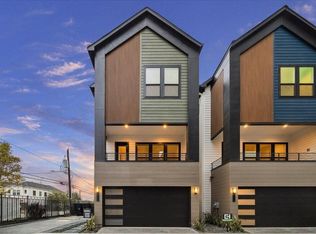
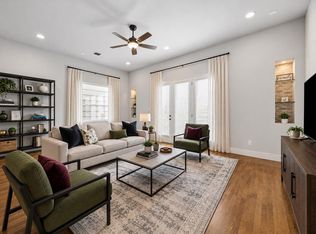
Enjoy elevated living in a boutique community just minutes from The Heights, Oak Forest, and Garden Oaks with easy access to Houston's best dining, shopping, and major thoroughfares. This thoughtfully designed home features 3 bedrooms, 3 full baths, and a powder bath, including a first-floor secondary bedroom with a private en-suite bath. Soaring ceilings create a bright, open feel, while upgraded finishes, premium surfaces, and designer fixtures add style throughout. The open-concept living and kitchen areas are perfect for entertaining. Relax on the second-floor balcony or take advantage of the oversized tandem 3-car garage with extra storage. Community amenities include a private dog park and green space. Exceptional design, generous space, and a prime location right outside of the Inner Loop make this home an outstanding opportunity.
New construction
Price cut: $10.9K (8/6)
$457,325
811 Thornton Rd #A, Houston, TX 77018
3beds
1,800sqft
Single Family Residence
Built in 2026
1,537 Square Feet Lot
$453,600 Zestimate®
$254/sqft
$100/mo HOA
What's special
- 46 days
- 41
- 5
Zillow last checked:
Listing updated:
Listed by:
Nicole Handy TREC #0623605 832-500-5426,
Braden Real Estate Group
Source: HAR,MLS#: 60763962
Facts & features
Interior
Bedrooms & bathrooms
- Bedrooms: 3
- Bathrooms: 4
- Full bathrooms: 3
- 1/2 bathrooms: 1
Rooms
- Room types: Utility Room
Primary bedroom
- Level: Third
- Area: 156
- Dimensions: 12 x 13
Bedroom
- Level: First
- Area: 132
- Dimensions: 11 x 12
Bedroom
- Level: Third
- Area: 132
- Dimensions: 11 x 12
Other
- Level: Second
Other
- Level: First
Dining room
- Level: Second
- Area: 104
- Dimensions: 13 x 8
Other
- Level: Second
- Area: 90
- Dimensions: 18 x 5
Kitchen
- Level: Second
- Area: 117
- Dimensions: 13 x 9
Living room
- Level: Second
- Area: 272
- Dimensions: 16 x 17
Utility room
- Level: Third
Heating
- Natural Gas, Zoned
Cooling
- Electric, Zoned
Appliances
- Included: ENERGY STAR Qualified Appliances, Water Heater, Disposal, Gas Oven, Microwave, Gas Range, Dishwasher
- Laundry: Electric Dryer Hookup, Gas Dryer Hookup, Washer Hookup
Features
- 1 Bedroom Down - Not Primary BR, 2 Bedrooms Up, En-Suite Bath, Primary Bed - 3rd Floor, Walk-In Closet(s)
- Windows: Insulated/Low-E windows
Interior area
- Total structure area: 1,800
- Total interior livable area: 1,800 sqft
Property
Parking
- Total spaces: 3
- Parking features: Attached, Tandem
- Attached garage spaces: 3
Features
- Stories: 3
- Exterior features: Balcony
Lot
- Size: 1,537 Square Feet
- Features: Subdivided, 0 Up To 1/4 Acre
Details
- Parcel number: 1482470010014
Construction
Type & style
- Home type: SingleFamily
- Architectural style: Contemporary
- Property subtype: Single Family Residence
Materials
- Batts Insulation, Other
- Foundation: Slab
- Roof: Composition
Condition
- New construction: Yes
- Year built: 2026
Details
- Builder name: cityside Homes
Utilities & green energy
- Sewer: Public Sewer
- Water: Public
Green energy
- Green verification: ENERGY STAR Certified Homes, HERS Index Score
- Energy efficient items: Attic Vents, Thermostat, Lighting, HVAC, HVAC>15 SEER
Community & HOA
Community
- Subdivision: Thornton Oaks
HOA
- Has HOA: Yes
- HOA fee: $1,195 annually
Location
- Region: Houston
Financial & listing details
- Price per square foot: $254/sqft
- Tax assessed value: $44,056
- Annual tax amount: $936
- Date on market: 8/6/2026
- Listing terms: Cash,Conventional,FHA,VA Loan
Estimated market value
$453,600
$431,000 - $476,000
$2,707/mo
Price history
| Date | Event | Price |
|---|---|---|
| 8/6/2026 | Price change | $457,325-2.3%$254/sqft |
Source:  HAR #60763962 Report a problem HAR #60763962 Report a problem | ||
| 7/2/2026 | Listed for sale | $468,250$260/sqft |
Source: HAR #81566416 Report a problem | ||
| 7/2/2026 | Listing removed | $468,250$260/sqft |
Source: HAR #64872547 Report a problem | ||
| 5/28/2026 | Listed for sale | $468,250$260/sqft |
Source: HAR #64872547 Report a problem | ||
Public tax history
| Year | Property taxes | Tax assessment |
|---|---|---|
| 2025 | $936 | $44,056 |
Find assessor info on the county website
Monthly payment
Est. payment
Payment breakdown
Explore the cost of this home by adjusting the details. Changes won't be saved.Climate risks
Neighborhood: Oak Forest - Garden Oaks
Nearby schools
Schools provided by the listing agent
- Elementary: Durham Elementary School
- Middle: Black Middle School
- High: Waltrip High School
Source: HAR. This data may not be complete. We recommend contacting the local school district to confirm school assignments for this home.
Similar homes
- $444,9904 bd4 ba2k sqft817 Thornton Rd #E, Houston, TX 77018New Construction
 MLS ID #60668544, Nicole Handy, Braden Real Estate Group. HAR
 - $429,9903 bd4 ba1.8k sqft811 Thornton Rd #E, Houston, TX 77018New Construction
 MLS ID #96901243, Nicole Handy, Braden Real Estate Group. HAR
 - $429,9003 bd4 ba1.9k sqft756 Curtin St, Houston, TX 77018New Construction
 MLS ID #82927193, Christian Martin, Riverway Properties. HAR
 - $450,0003 bd4 ba2.2k sqft864 Wakefield Dr APT E, Houston, TX 77018For Sale
 MLS ID #22102040, Catherine Sdao, Texas Living Company. HAR
