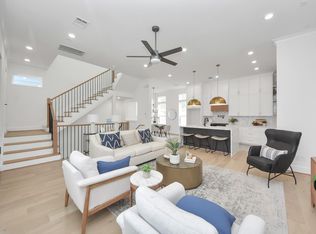
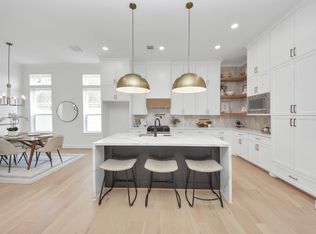
Experience modern city living in this stunning 3-story townhome at 834 Wakefield Dr #B. The bright, open-concept second floor features high ceilings, gleaming hardwood floors, and expansive windows that flood the space with natural light. Entertain effortlessly in the gourmet kitchen, showcasing a massive eat-in island, crisp white cabinetry, stainless steel appliances, pendant lighting, and a sleek built-in dry bar with a beverage cooler. The spacious living and dining areas flow seamlessly onto a private covered balcony.
The luxurious primary suite offers a tranquil retreat with elegant tray ceilings and a spa-like en-suite bath, complete with dual vanities, modern fixtures, and an oversized glass shower. Generously sized secondary bedrooms provide flexible space for guests or a home office. With contemporary finishes throughout, chic modern staircases, and an attached garage, this home perfectly blends style and function.
For sale
$559,000
834 Wakefield Dr #B, Houston, TX 77018
3beds
2,368sqft
Townhouse
Built in 2022
1,755 Square Feet Lot
$547,600 Zestimate®
$236/sqft
$150/mo HOA
What's special
Modern fixturesAttached garageChic modern staircasesContemporary finishes throughoutPrivate covered balconyGleaming hardwood floorsHigh ceilings
- 9 days
- 137
- 9
Likely to sell faster than
Zillow last checked:
Listing updated:
Listed by:
Jose Figarella TREC #0626415 832-928-6401,
RE/MAX Universal,
Jennifer Figarella TREC #0678351 817-320-0760,
RE/MAX Universal
Source: HAR,MLS#: 81140480
Facts & features
Interior
Bedrooms & bathrooms
- Bedrooms: 3
- Bathrooms: 4
- Full bathrooms: 3
- 1/2 bathrooms: 1
Rooms
- Room types: Utility Room
Primary bedroom
- Level: Third
- Area: 238
- Dimensions: 17x14
Bedroom
- Level: First
- Area: 192
- Dimensions: 16x12
Bedroom
- Level: Third
- Area: 168
- Dimensions: 14x12
Other
- Level: Second
- Area: 72
- Dimensions: 9x8
Other
- Level: First
- Area: 136
- Dimensions: 17x8
Other
- Level: First
- Area: 84
- Dimensions: 12x7
Other
- Level: Third
- Area: 50
- Dimensions: 10x5
Dining room
- Level: Second
- Area: 190
- Dimensions: 19x10
Other
- Level: Second
- Area: 60
- Dimensions: 10x6
Kitchen
- Level: Second
- Area: 266
- Dimensions: 19x14
Living room
- Level: Second
- Area: 437
- Dimensions: 23x19
Primary bath
- Level: Third
- Area: 160
- Dimensions: 16x10
Utility room
- Level: Third
- Area: 63
- Dimensions: 9x7
Heating
- Electric, Natural Gas
Cooling
- Ceiling Fan(s), Electric
Appliances
- Included: ENERGY STAR Qualified Appliances, Disposal, Convection Oven, Gas Oven, Microwave, Free-Standing Range, Dryer, Full Size, Refrigerator, Washer, Dishwasher, Washer/Dryer
- Laundry: Electric Dryer Hookup, Gas Dryer Hookup, Inside
Features
- 1 Bedroom Down - Not Primary BR, En-Suite Bath, Primary Bed - 3rd Floor, Walk-In Closet(s)
- Doors: Insulated Doors
- Windows: Insulated/Low-E windows
Interior area
- Total structure area: 2,368
- Total interior livable area: 2,368 sqft
Property
Parking
- Total spaces: 2
- Parking features: Electric Gate, Attached, Additional Parking, Auto Garage Door Opener, Secured
- Attached garage spaces: 2
Features
- Levels: All Levels
- Stories: 3
- Exterior features: Balcony
- Has view: Yes
- View description: East
Lot
- Size: 1,755 Square Feet
- Features: Back Yard
Details
- Parcel number: 1382170010003
Construction
Type & style
- Home type: Townhouse
- Architectural style: Contemporary,Traditional
- Property subtype: Townhouse
Materials
- Batts Insulation, Cement Siding, Synthetic Stucco
- Foundation: Slab
- Roof: Composition,Energy Star/Reflective Roof
Condition
- New construction: No
- Year built: 2022
Utilities & green energy
- Sewer: Public Sewer
- Water: Public
Green energy
- Energy efficient items: Attic Vents, Thermostat, Lighting, HVAC, HVAC>13 SEER
Community & HOA
Community
- Subdivision: Town Homes/Wakefield
HOA
- HOA fee: $1,800 annually
Location
- Region: Houston
Financial & listing details
- Price per square foot: $236/sqft
- Tax assessed value: $613,177
- Annual tax amount: $13,031
- Date on market: 8/28/2026
- Listing terms: Cash,Conventional,VA Loan
Estimated market value
$547,600
$520,000 - $575,000
$3,309/mo
Price history
| Date | Event | Price |
|---|---|---|
| 8/28/2026 | Listed for sale | $559,000-1.8%$236/sqft |
Source:  HAR #81140480 Report a problem HAR #81140480 Report a problem | ||
| 12/19/2022 | Listing removed | -- |
Source: HAR #48055106 Report a problem | ||
| 11/7/2022 | Pending sale | $569,000$240/sqft |
Source: HAR #48055106 Report a problem | ||
| 5/19/2022 | Price change | $569,000+1.8%$240/sqft |
Source: HAR #48055106 Report a problem | ||
| 5/12/2022 | Listed for sale | $559,000$236/sqft |
Source: HAR #48055106 Report a problem | ||
Public tax history
| Year | Property taxes | Tax assessment |
|---|---|---|
| 2025 | $9,214 -5.5% | $613,177 -3.2% |
| 2024 | $9,754 +12.7% | $633,515 +7.4% |
| 2023 | $8,654 +256.8% | $589,734 +435.4% |
| 2022 | $2,425 | $110,151 +100% |
| 2021 | -- | $55,076 |
| 2020 | $1,322 -0.9% | $55,076 |
| 2019 | $1,334 -4.1% | $55,076 |
| 2018 | $1,391 | $55,076 |
| 2017 | $1,391 | -- |
Find assessor info on the county website
Monthly payment
Est. payment
Payment breakdown
Explore the cost of this home by adjusting the details. Changes won't be saved.Climate risks
Neighborhood: Oak Forest - Garden Oaks
Nearby schools
Schools provided by the listing agent
- Elementary: Garden Oaks Elementary School
- Middle: Black Middle School
- High: Waltrip High School
Source: HAR. This data may not be complete. We recommend contacting the local school district to confirm school assignments for this home.

Similar homes
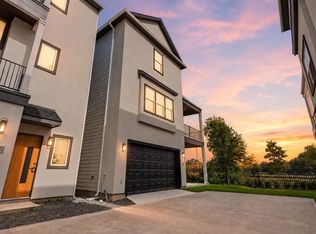
- $565,0003 bd4 ba2.1k sqft923 Fisher St #E, Houston, TX 77018New Construction
 MLS ID #74881851, Melissa Leiskau, Compass RE Texas, LLC - The Heights. HAR
 - $570,0003 bd4 ba2.1k sqft927 Fisher St #B, Houston, TX 77018New Construction
 MLS ID #23638269, Melissa Leiskau, Compass RE Texas, LLC - The Heights. HAR
 - $520,0003 bd4 ba2.1k sqft925 Fisher St #C, Houston, TX 77018New ConstructionMLS ID #12486766, Geron Fuller, Compass RE Texas, LLC - The Heights. HAR
- $515,0003 bd4 ba2.6k sqft1420 W 34th 1/2 St, Houston, TX 77018New Construction
 MLS ID #50286037, Thao Nguyen, eXp Realty LLC. HAR
