Welcome to Independence Landing, a community of freestanding homes conveniently located in Independence Heights, just north of Loop 610. This three-story residence offers 3 bedrooms, 3.5 bathrooms, and a thoughtfully designed floor plan that combines modern style with everyday functionality. The second floor features an open-concept living and dining area, a spacious kitchen with designer finishes, and access to a covered balcony ideal for relaxing or entertaining. Hardwood flooring throughout adds warmth and continuity, while additional enhancements include all appliances, a water softener, tinted windows, custom window treatments, ceiling fans, and an EV charging outlet. The primary suite offers a spacious retreat with an ensuite bath featuring a soaking tub and separate shower. With convenient access to major highways, nearby dining, shopping, and Houston's popular Garden Oaks/Oak Forest neighborhood, this home offers a wonderful combination of comfort, style, and accessibility.
For sale
$345,000
420 Janisch Rd #A, Houston, TX 77018
3beds
1,700sqft
Single Family Residence
Built in 2021
1,494 Square Feet Lot
$338,200 Zestimate®
$203/sqft
$100/mo HOA
What's special
- 13 days
- 45
- 6
Likely to sell faster than
Zillow last checked:
Listing updated:
Listed by:
Meagan Yost TREC #0707891 832-729-0134,
Compass RE Texas, LLC - Houston
Source: HAR,MLS#: 26729569
Facts & features
Interior
Bedrooms & bathrooms
- Bedrooms: 3
- Bathrooms: 4
- Full bathrooms: 3
- 1/2 bathrooms: 1
Primary bedroom
- Level: Third
- Area: 176.65
- Dimensions: 13'5" x 13'2"
Bedroom
- Level: First
- Area: 89.25
- Dimensions: 9'0" x 9'11"
Bedroom
- Level: Third
- Area: 104.21
- Dimensions: 10'3" x 10'2"
Other
- Level: First
- Area: 36.31
- Dimensions: 6'11" x 5'3"
Other
- Level: Third
- Area: 40
- Dimensions: 8'0" x 5'0"
Dining room
- Level: Second
- Area: 98.61
- Dimensions: 16'8" x 5'11"
Other
- Level: Second
- Area: 64.69
- Dimensions: 11'5" x 5'8"
Half bath
- Level: Second
- Area: 21.67
- Dimensions: 6'8" x 3'3"
Kitchen
- Level: Second
- Area: 147
- Dimensions: 12'3" x 12'0"
Living room
- Level: Second
- Area: 173.61
- Dimensions: 16'8" x 10'5"
Primary bath
- Level: Third
- Area: 119.25
- Dimensions: 13'6" x 8'10"
Heating
- Electric, Natural Gas
Cooling
- Electric, Gas, Zoned
Appliances
- Included: Disposal, Dryer, Refrigerator, Washer, Water Softener, Gas Oven, Microwave, Gas Range, Dishwasher
Features
- 1 Bedroom Down - Not Primary BR, 2 Bedrooms Up, Primary Bed - 3rd Floor, Walk-In Closet(s)
- Flooring: Engineered Hardwood, Tile
Interior area
- Total structure area: 1,700
- Total interior livable area: 1,700 sqft
Property
Parking
- Total spaces: 2
- Parking features: Driveway Gate, Attached
- Attached garage spaces: 2
Features
- Stories: 3
- Exterior features: Balcony
- Fencing: Partial
Lot
- Size: 1,494 Square Feet
- Features: Corner Lot, Subdivided, 0 Up To 1/4 Acre
Details
- Parcel number: 1411840010001
Construction
Type & style
- Home type: SingleFamily
- Architectural style: Contemporary
- Property subtype: Single Family Residence
Materials
- Cement Siding
- Foundation: Slab
- Roof: Composition
Condition
- New construction: No
- Year built: 2021
Utilities & green energy
- Water: Public
Community & HOA
Community
- Subdivision: Independence Lndg
HOA
- Has HOA: Yes
- Amenities included: Controlled Access
- HOA fee: $100 monthly
Location
- Region: Houston
Financial & listing details
- Price per square foot: $203/sqft
- Tax assessed value: $351,705
- Annual tax amount: $7,014
- Date on market: 11/5/2026
Estimated market value
$338,200
$321,000 - $355,000
$2,558/mo
Price history
| Date | Event | Price |
|---|---|---|
| 11/6/2026 | Listed for sale | $345,000+3%$203/sqft |
Source:  HAR #26729569 Report a problem | ||
| 5/3/2022 | Listing removed | -- |
Source: HAR #79852699 Report a problem | ||
| 1/18/2022 | Pending sale | $334,990$197/sqft |
Source: HAR #79852699 Report a problem | ||
| 12/7/2021 | Price change | $334,990-1.5%$197/sqft |
Source: HAR #79852699 Report a problem | ||
| 9/28/2021 | Listed for sale | $339,990$200/sqft |
Source: HAR #79852699 Report a problem | ||
Public tax history
| Year | Property taxes | Tax assessment |
|---|---|---|
| 2025 | $4,760 -11.2% | $351,705 -5.7% |
| 2024 | $5,358 +16.9% | $373,070 +10.5% |
| 2023 | $4,582 +44.6% | $337,571 +86.8% |
| 2022 | $3,169 | $180,716 +177.2% |
| 2021 | -- | $65,183 |
Find assessor info on the county website
Monthly payment
Est. payment
Payment breakdown
Explore the cost of this home by adjusting the details. Changes won't be saved.Climate risks
Neighborhood: Independence Heights
Nearby schools
Schools provided by the listing agent
- Elementary: Highland Heights Elementary School
- Middle: Williams Middle School
- High: Washington High School
Source: HAR. This data may not be complete. We recommend contacting the local school district to confirm school assignments for this home.

Similar homes
- $379,9993 bd4 ba2k sqft2108 Oatfield Dr, Houston, TX 77018For Sale
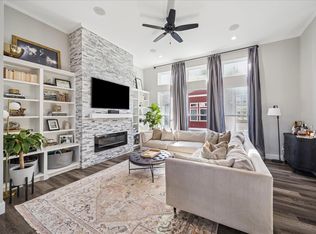 MLS ID #60134958, Linda Aber, Keller Williams Memorial. HAR
- $349,9003 bd3 ba1.5k sqft1010 Melneeka Ln, Houston, TX 77091For Sale
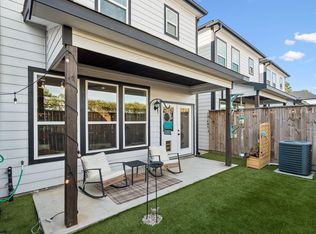 MLS ID #37608884, Geron Fuller, Compass RE Texas, LLC - The Heights. HAR
- $329,0003 bd3 ba1.7k sqft5828 Francis Oak Pl, Houston, TX 77091For Sale
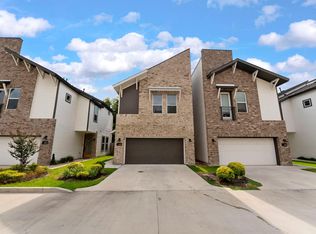 MLS ID #70159890, Gaberial Saavedra, Ferris Realty. HAR
- $349,0003 bd3 ba1.8k sqft305 Marcella St #C, Houston, TX 77091New Construction
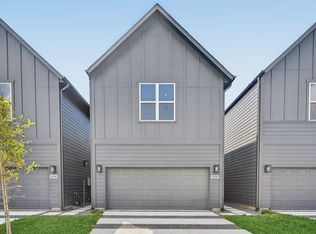 MLS ID #10906869, Eli Stephan, Compass RE Texas, LLC - The Heights. HAR
