Room to breathe in the Inner Loop. 4606 Fisk St #B pairs modern design with something rarely found inside the Loop: a private 25x28 backyard finished in premium Zoysia grass, ready for pets, play, and weekend gatherings.
Inside, high ceilings and walls of windows letting in tons of natural light open to a living, dining, and kitchen space built for entertaining. Separate dry bar with wine fridge. The kitchen features quartz counters, gas range & oversized island, with plenty of prep space and storage. The primary suite is a true retreat with spa-style bath details and a generous walk-in closet, while 2 secondary bedrooms flex easily as guest rooms or a home office. Gas and electric generator hook-ups add peace of mind when storms roll through.
Just minutes to Downtown, The Heights, & the Texas Medical Center, w/quick access to I-10, 610, I-45 & 59. Heights’s best dining and nightlife close by.
For sale
$394,000
4606 Fisk St #B, Houston, TX 77009
3beds
1,804sqft
Single Family Residence
Built in 2019
2,600 Square Feet Lot
$387,500 Zestimate®
$218/sqft
$-- HOA
What's special
- 3 days
- 180
- 24
Likely to sell faster than
Zillow last checked:
Listing updated:
Listed by:
Margo Cunningham TREC #0537598 713-385-6764,
CitiQuest Properties | Serhant,
Patrick Burbridge TREC #0510219 713-581-6000,
SERHANT
Source: HAR,MLS#: 77311185
Facts & features
Interior
Bedrooms & bathrooms
- Bedrooms: 3
- Bathrooms: 3
- Full bathrooms: 2
- 1/2 bathrooms: 1
Primary bedroom
- Level: Second
- Area: 195
- Dimensions: 15x13
Bedroom
- Level: Second
- Area: 120
- Dimensions: 10x12
Bedroom
- Level: Second
- Area: 120
- Dimensions: 10x12
Primary bathroom
- Level: Second
- Area: 90
- Dimensions: 6x15
Bathroom
- Level: Second
- Area: 54
- Dimensions: 9x6
Dining room
- Level: First
- Area: 165
- Dimensions: 15x11
Entry
- Level: First
- Area: 49
- Dimensions: 7x7
Half bath
- Level: First
- Area: 36
- Dimensions: 6x6
Kitchen
- Level: First
- Area: 221
- Dimensions: 17x13
Living room
- Level: First
- Area: 315
- Dimensions: 21x15
Heating
- Natural Gas
Cooling
- Ceiling Fan(s), Electric
Appliances
- Included: Disposal, Wine Refrigerator, Gas Oven, Microwave, Gas Range, Dishwasher
- Laundry: Electric Dryer Hookup, Gas Dryer Hookup, Washer Hookup
Features
- High Ceilings, All Bedrooms Up
- Flooring: Vinyl
Interior area
- Total structure area: 1,804
- Total interior livable area: 1,804 sqft
Property
Parking
- Parking features: Electric Gate, Driveway Gate, No Garage
Features
- Stories: 2
- Patio & porch: Patio/Deck
Lot
- Size: 2,600 Square Feet
- Features: Build Line Restricted, Patio Lot, Subdivided, 0 Up To 1/4 Acre
Details
- Parcel number: 1407530010006
Construction
Type & style
- Home type: SingleFamily
- Architectural style: Traditional
- Property subtype: Single Family Residence
Materials
- Cement Siding
- Foundation: Slab
- Roof: Composition
Condition
- New construction: No
- Year built: 2019
Utilities & green energy
- Sewer: Public Sewer
- Water: Public
Green energy
- Energy efficient items: Thermostat
Community & HOA
Community
- Subdivision: Fisk Court
Location
- Region: Houston
Financial & listing details
- Price per square foot: $218/sqft
- Tax assessed value: $397,874
- Annual tax amount: $6,758
- Date on market: 11/15/2026
- Listing terms: Cash,Conventional,FHA,VA Loan
- Road surface type: Concrete
Estimated market value
$387,500
$368,000 - $407,000
$2,642/mo
Price history
| Date | Event | Price |
|---|---|---|
| 11/16/2026 | Listed for sale | $394,000-3.9%$218/sqft |
Source:  HAR #77311185 Report a problem | ||
| 6/5/2026 | Listing removed | $410,000$227/sqft |
Source: HAR #81072224 Report a problem | ||
| 5/14/2026 | Price change | $410,000-1.2%$227/sqft |
Source: HAR #81072224 Report a problem | ||
| 3/29/2026 | Price change | $415,000-3.5%$230/sqft |
Source: HAR #81072224 Report a problem | ||
| 2/28/2026 | Listed for sale | $430,000+16.5%$238/sqft |
Source: HAR #81072224 Report a problem | ||
| 6/18/2021 | Listing removed | -- |
Source: HAR #3315193 Report a problem | ||
| 5/18/2021 | Pending sale | $369,000$205/sqft |
Source: HAR #3315193 Report a problem | ||
| 3/19/2021 | Listed for sale | $369,000$205/sqft |
Source: HAR #3315193 Report a problem | ||
Public tax history
| Year | Property taxes | Tax assessment |
|---|---|---|
| 2025 | $5,547 +0.8% | $397,874 +4.7% |
| 2024 | $5,502 +4.5% | $379,928 |
| 2023 | $5,266 -10.8% | $379,928 +6.2% |
| 2022 | $5,904 | $357,742 +8.5% |
| 2021 | -- | $329,841 +56.1% |
| 2020 | $5,070 | $211,288 |
Find assessor info on the county website
Monthly payment
Est. payment
Payment breakdown
Explore the cost of this home by adjusting the details. Changes won't be saved.Climate risks
Neighborhood: Northside Village
Nearby schools
Schools provided by the listing agent
- Elementary: Jefferson Elementary School (Houston)
- Middle: Marshall Middle School (Houston)
- High: Northside High School
Source: HAR. This data may not be complete. We recommend contacting the local school district to confirm school assignments for this home.
Similar homes
- $363,7003 bd3 ba1.6k sqft1918 Luna Woods Ln, Houston, TX 77055New Construction
 MLS ID #87411610, Michael Afshari, OakHouse Real Estate. HAR
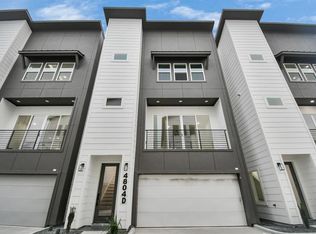
- $325,0003 bd4 ba1.8k sqft4804 Elysian St #D, Houston, TX 77009For Sale
 MLS ID #85918050, Daniel Dean, Dean & Co. Realty. HAR
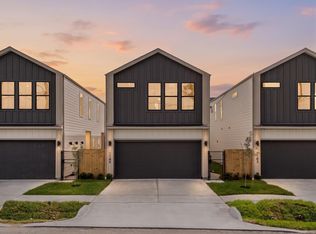
- $339,0003 bd3 ba1.7k sqft7103 Palestine St, Houston, TX 77020New Construction
 MLS ID #19308844, Gustavo A Miquilarena, Happen Houston. HAR
- $549,0003 bd4 ba2.1k sqft1812 Lula St, Houston, TX 77009For Sale
 MLS ID #39778556, Nicole Hohman, Nan & Company Properties - Corporate Office (Heights). HAR
