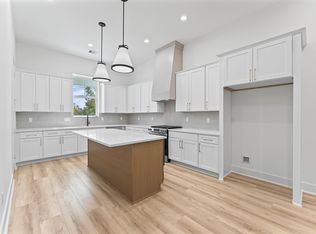
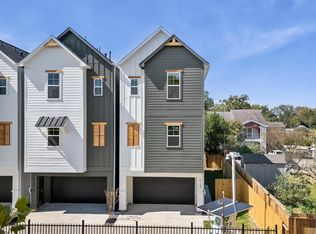
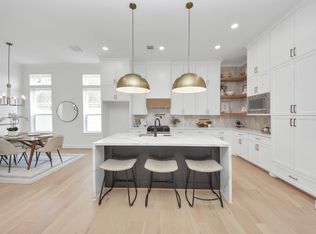
Modern Heights living at its finest! This sleek & stylish 3-bedroom, 3.5-bath single-family home offers a private driveway & backyard, with thoughtfully designed interiors & elevated finishes. Inside, white oak hardwood floors flow through the open living spaces, anchored by a contemporary fireplace. Chef-inspired kitchen features sophisticated two-tone European-style cabinetry, a 5-burner gas cooktop, pot filler, quartz countertops & refrigerator, with a washer & dryer included. The primary suite offers a private balcony—perfect for morning coffee or winding down at the end of the day. A versatile 2nd-story flex space provides the perfect spot for a home office, workout area, or additional living space. Ideally located directly across from the iconic Houston Farmers Market & within walking distance to Pinkerton’s Barbecue & an array of popular Heights restaurants, shops, & entertainment. Stylish, private, & perfectly positioned for enjoying all that the Heights has to offer!
Coming soon
Street View
$575,000
1812 Lula St, Houston, TX 77009
3beds
2,130sqft
Single Family Residence
Built in 2024
2,326 Square Feet Lot
$551,900 Zestimate®
$270/sqft
$-- HOA
What's special
- 14 days
- 45
- 1
Zillow last checked:
Listing updated:
Listed by:
Nicole Hohman TREC #0661037 832-622-3149,
Nan & Company Properties - Corporate Office (Heights),
Ashley Alonzo TREC #0708914 469-237-0850,
Nan & Company Properties - Corporate Office (Heights)
Source: HAR,MLS#: 83068227
Facts & features
Interior
Bedrooms & bathrooms
- Bedrooms: 3
- Bathrooms: 4
- Full bathrooms: 3
- 1/2 bathrooms: 1
Primary bedroom
- Level: Second
- Area: 216
- Dimensions: 12 x 18
Bedroom
- Level: Second
- Area: 121
- Dimensions: 11 x 11
Bedroom
- Level: Second
- Area: 132
- Dimensions: 12 x 11
Other
- Level: Second
- Area: 110
- Dimensions: 11 x 10
Dining room
- Level: First
- Area: 225
- Dimensions: 25 x 9
Living room
- Level: First
- Area: 225
- Dimensions: 25 x 9
Heating
- Natural Gas, Zoned
Cooling
- Ceiling Fan(s), Electric, Zoned
Appliances
- Included: ENERGY STAR Qualified Appliances, Disposal, Dryer, Refrigerator, Washer, Convection Oven, Electric Oven, Oven, Microwave, Gas Cooktop, Dishwasher, Instant Hot Water
- Laundry: Electric Dryer Hookup, Gas Dryer Hookup, Washer Hookup
Features
- Balcony, Formal Entry/Foyer, High Ceilings, 3 Bedrooms Up, All Bedrooms Up, En-Suite Bath, Primary Bed - 2nd Floor, Walk-In Closet(s)
- Flooring: Engineered Hardwood, Tile
- Doors: Insulated Doors
- Windows: Insulated/Low-E windows, Window Coverings
- Number of fireplaces: 1
- Fireplace features: Electric
Interior area
- Total structure area: 2,130
- Total interior livable area: 2,130 sqft
Property
Parking
- Total spaces: 2
- Parking features: Attached, Additional Parking, Garage Door Opener, Double-Wide Driveway
- Attached garage spaces: 2
Features
- Stories: 2
- Patio & porch: Patio/Deck, Porch
- Exterior features: Back Green Space
Lot
- Size: 2,326 Square Feet
- Features: Back Yard, Subdivided, 0 Up To 1/4 Acre
Details
- Parcel number: 1270950010001
Construction
Type & style
- Home type: SingleFamily
- Architectural style: Contemporary
- Property subtype: Single Family Residence
Materials
- Brick, Cement Siding, Wood Siding
- Foundation: Slab
- Roof: Composition
Condition
- New construction: No
- Year built: 2024
Utilities & green energy
- Sewer: Public Sewer
- Water: Public
Green energy
- Energy efficient items: Thermostat, Lighting
Community & HOA
Community
- Features: Subdivision Tennis Court
- Subdivision: Houston Heights
Location
- Region: Houston
Financial & listing details
- Price per square foot: $270/sqft
- Tax assessed value: $615,743
- Annual tax amount: $11,414
- Date on market: 9/23/2026
- Listing terms: Cash,Conventional,FHA,Investor,VA Loan
- Ownership: Full Ownership
- Road surface type: Concrete
Estimated market value
$551,900
$508,000 - $596,000
$3,033/mo
Price history
| Date | Event | Price |
|---|---|---|
| 7/16/2025 | Price change | $529,990-1.9%$249/sqft |
Source:  HAR #34173114 Report a problem HAR #34173114 Report a problem | ||
| 7/5/2025 | Listing removed | $3,600$2/sqft |
Source:  HAR #61908560 Report a problem HAR #61908560 Report a problem | ||
| 5/30/2025 | Listed for rent | $3,600$2/sqft |
Source: HAR #61908560 Report a problem | ||
| 4/3/2025 | Price change | $539,990-3.6%$254/sqft |
Source: HAR #48753227 Report a problem | ||
| 3/6/2025 | Price change | $559,990-1.6%$263/sqft |
Source: HAR #90681946 Report a problem | ||
| 1/31/2025 | Price change | $569,000-1%$267/sqft |
Source: HAR #58171626 Report a problem | ||
| 12/12/2024 | Listed for sale | $575,000-0.7%$270/sqft |
Source: HAR #24012027 Report a problem | ||
| 12/7/2024 | Listing removed | $579,000$272/sqft |
Source: HAR #82622862 Report a problem | ||
| 10/8/2024 | Listed for sale | $579,000$272/sqft |
Source: HAR #82622862 Report a problem | ||
Public tax history
| Year | Property taxes | Tax assessment |
|---|---|---|
| 2025 | $13,086 +63.2% | $615,743 +60.7% |
| 2024 | $8,020 | $383,280 |
Find assessor info on the county website
Monthly payment
Est. payment
Payment breakdown
Explore the cost of this home by adjusting the details. Changes won't be saved.Climate risks
Neighborhood: Greater Heights
Nearby schools
Schools provided by the listing agent
- Elementary: Jefferson Elementary School (Houston)
- Middle: Hamilton Middle School (Houston)
- High: Heights High School
Source: HAR. This data may not be complete. We recommend contacting the local school district to confirm school assignments for this home.
Similar homes
- $549,9003 bd4 ba2.4k sqft4129 De George St, Houston, TX 77009New Construction
 MLS ID #33283982, Rosalinda Frias, Manor, LLC. HAR
 - $549,9003 bd4 ba2.4k sqft4127 De George St, Houston, TX 77009New Construction
 MLS ID #32349775, Rosalinda Frias, Manor, LLC. HAR
 - $608,0003 bd3 ba2k sqft5537 Petty St, Houston, TX 77007For Sale
 MLS ID #54063577, Shelby Forbert, Compass RE Texas, LLC - Houston. HAR
 - $570,0003 bd4 ba2.1k sqft927 Fisher St #B, Houston, TX 77018New Construction
 MLS ID #85684387, Melissa Leiskau, Compass RE Texas, LLC - The Heights. HAR
