Featuring a stunning freestanding 3-bedroom, 3.5 bath home with immaculate, high-end finishes on the heart of Rice Military. The open-concept living space showcases beautiful hardwood floors and an impressive island kitchen with stone countertops, custom cabinetry, high-quality appliances, and a built-in wine fridge. Abundant natural light fills the home, while a private balcony and spectacular rooftop deck provide the perfect spaces for entertaining or relaxing in style. The elegant primary suite features a dual vanities and a spacious walk-in closet. Additional street parking is available for added convenience. Ideally located between River Oaks and I-10, this home is close to neighborhood park and just minutes away from Memorial park, the vibrant dining and entertainment along Washington Avenue, and less than 8 minutes from both Downtown Houston and The Galleria.
Coming soon
Street View
$525,000
4307 Schuler St Unit B, Houston, TX 77007
3beds
2,059sqft
Single Family Residence
Built in 2018
1,842 Square Feet Lot
$475,600 Zestimate®
$255/sqft
$-- HOA
What's special
- 12 days
- 120
- 4
Zillow last checked:
Listing updated:
Listed by:
Heman Wang TREC #0768544 907-360-7450,
Keller Williams Premier Realty,
Timothy Sojka TREC #0441296 713-822-2152,
Keller Williams Premier Realty
Source: HAR,MLS#: 37500031
Facts & features
Interior
Bedrooms & bathrooms
- Bedrooms: 3
- Bathrooms: 4
- Full bathrooms: 3
- 1/2 bathrooms: 1
Primary bedroom
- Level: Third
- Area: 208
- Dimensions: 16 x 13
Bedroom
- Level: First
- Area: 182
- Dimensions: 14 x 13
Bedroom
- Level: Third
- Area: 130
- Dimensions: 13 x 10
Dining room
- Level: Second
- Area: 208
- Dimensions: 16 x 13
Kitchen
- Level: Second
- Area: 130
- Dimensions: 13 x 10
Living room
- Level: Second
- Area: 304
- Dimensions: 19 x 16
Heating
- Natural Gas, Zoned
Cooling
- Ceiling Fan(s), Electric, Zoned
Appliances
- Included: ENERGY STAR Qualified Appliances, Disposal, Wine Refrigerator, Electric Oven, Microwave, Gas Cooktop, Gas Range, Dishwasher
- Laundry: Electric Dryer Hookup, Gas Dryer Hookup, Washer Hookup
Features
- High Ceilings, Prewired for Alarm System, 1 Bedroom Down - Not Primary BR, 2 Bedrooms Up, Primary Bed - 3rd Floor
- Flooring: Tile, Wood
- Doors: Insulated Doors
- Windows: Insulated/Low-E windows
Interior area
- Total structure area: 2,059
- Total interior livable area: 2,059 sqft
Property
Parking
- Total spaces: 2
- Parking features: Attached, Garage Door Opener
- Attached garage spaces: 2
Features
- Stories: 4
- Patio & porch: Deck
- Exterior features: Balcony
- Has spa: Yes
Lot
- Size: 1,842 Square Feet
- Features: Cleared, Other, 0 Up To 1/4 Acre
Details
- Parcel number: 1354650010001
Construction
Type & style
- Home type: SingleFamily
- Architectural style: Contemporary
- Property subtype: Single Family Residence
Materials
- Brick, Cement Siding, Stucco
- Foundation: Slab
- Roof: Composition
Condition
- New construction: No
- Year built: 2018
Details
- Builder name: Zenith Urban Develop
Utilities & green energy
- Sewer: Public Sewer
- Water: Public
Green energy
- Energy efficient items: Attic Vents, Thermostat, HVAC
Community & HOA
Community
- Security: Prewired for Alarm System
- Subdivision: Thompson Schuller Views
Location
- Region: Houston
Financial & listing details
- Price per square foot: $255/sqft
- Tax assessed value: $525,642
- Annual tax amount: $11,171
- Date on market: 10/22/2026
- Listing terms: Cash,Conventional,FHA,VA Loan
- Road surface type: Concrete
Estimated market value
$475,600
$452,000 - $504,000
$3,383/mo
Price history
| Date | Event | Price |
|---|---|---|
| 12/3/2025 | Listing removed | $3,495$2/sqft |
Source: Zillow Rentals Report a problem | ||
| 10/18/2025 | Listed for rent | $3,495-0.1%$2/sqft |
Source: Zillow Rentals Report a problem | ||
| 10/18/2025 | Listing removed | $3,500$2/sqft |
Source: Zillow Rentals Report a problem | ||
| 10/1/2025 | Price change | $3,500-4.1%$2/sqft |
Source: Zillow Rentals Report a problem | ||
| 9/18/2025 | Price change | $3,650-2.7%$2/sqft |
Source: Zillow Rentals Report a problem | ||
| 9/14/2025 | Price change | $3,750-5.1%$2/sqft |
Source: Zillow Rentals Report a problem | ||
| 9/5/2025 | Listed for rent | $3,950$2/sqft |
Source: Zillow Rentals Report a problem | ||
Public tax history
| Year | Property taxes | Tax assessment |
|---|---|---|
| 2025 | $7,723 -1.8% | $525,642 +0.9% |
| 2024 | $7,866 +11.9% | $520,900 +6.5% |
| 2023 | $7,030 -6.6% | $489,175 +8.2% |
| 2022 | $7,523 | $452,000 +10.6% |
| 2021 | -- | $408,578 +1.9% |
| 2020 | $7,433 -3.7% | $400,923 -2.7% |
| 2019 | $7,716 +237.4% | $411,870 +43.5% |
| 2018 | $2,286 | $287,012 +217.1% |
| 2017 | $2,286 -0.1% | $90,504 -24.3% |
| 2016 | $2,288 | $119,491 |
Find assessor info on the county website
Monthly payment
Est. payment
Payment breakdown
Explore the cost of this home by adjusting the details. Changes won't be saved.Climate risks
Neighborhood: Washington Avenue Coalition - Memorial Park
Nearby schools
Schools provided by the listing agent
- Elementary: Memorial Elementary School (Houston)
- Middle: Hogg Middle School (Houston)
- High: Heights High School
Source: HAR. This data may not be complete. We recommend contacting the local school district to confirm school assignments for this home.

Similar homes
- $518,0003 bd3 ba2.5k sqft712 Parker St, Houston, TX 77007For Sale
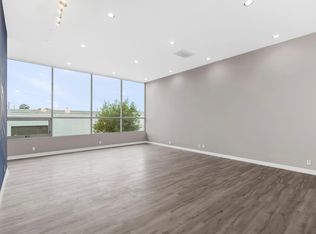 MLS ID #89094367, Mia Li, MA Realty LLC. HAR
- $560,0003 bd4 ba2.5k sqft1218 Studer St, Houston, TX 77007For Sale
 MLS ID #26723867, Jason Knebel, Greenwood King Properties - Voss Office. HAR
- $509,9003 bd4 ba2.3k sqft311 Bethje St, Houston, TX 77007For Sale
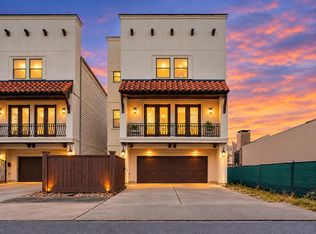 MLS ID #56483284, Ignacio Gomez, Keller Williams Memorial. HAR
- $550,0003 bd4 ba2.3k sqft1281 Bonner St, Houston, TX 77007For Sale
 MLS ID #83171520, Melanie Gumbert, HomeSmart. HAR
