Welcome to 5231 Cornish Street, nestled in Houston’s desirable Cottage Grove area! This stylish home combines an open-concept design with functional living spaces and inviting outdoor areas. A grand entryway leads into interiors featuring beautiful wood floors and a spacious kitchen with quartz countertops, a wine refrigerator, abundant cabinet space, and a large pantry. The generously sized primary suite offers two closets and dual Juliet balconies. Step outside to enjoy the expansive balcony overlooking the backyard, with a covered patio below, low-maintenance synthetic turf, and a garden area ideal for relaxing or entertaining. A private driveway adds convenience, while the central location provides easy access to popular dining, shopping, entertainment, and major Houston thoroughfares. Whether you’re searching for a place to call home or an investment with potential for short-term rental use, this property offers plenty of possibilities!
For sale
$525,000
5231 Cornish St, Houston, TX 77007
3beds
2,352sqft
Single Family Residence
Built in 2005
2,687 Square Feet Lot
$505,600 Zestimate®
$223/sqft
$-- HOA
What's special
Dual juliet balconiesGrand entrywayInviting outdoor areasLow-maintenance synthetic turfBeautiful wood floorsFunctional living spacesQuartz countertops
- 9 days
- 290
- 54
Likely to sell faster than
Zillow last checked:
Listing updated:
Listed by:
Denny Nguyen TREC #0558840 713-884-0128,
MDK Realty Associates
Source: HAR,MLS#: 41561187
Facts & features
Interior
Bedrooms & bathrooms
- Bedrooms: 3
- Bathrooms: 3
- Full bathrooms: 2
- 1/2 bathrooms: 1
Primary bedroom
- Level: Second
- Area: 320
- Dimensions: 20x16
Bedroom
- Level: First
- Area: 176
- Dimensions: 16x11
Bedroom
- Level: First
- Area: 336
- Dimensions: 21x16
Dining room
- Level: Second
- Area: 176
- Dimensions: 16x11
Kitchen
- Level: Second
- Area: 120
- Dimensions: 15x8
Living room
- Level: Second
- Area: 336
- Dimensions: 21x16
Heating
- Natural Gas
Cooling
- Ceiling Fan(s), Electric
Appliances
- Included: Disposal, Electric Oven, Microwave, Gas Cooktop, Dishwasher
- Laundry: Electric Dryer Hookup, Gas Dryer Hookup, Washer Hookup
Features
- High Ceilings, 1 Bedroom Up, All Bedrooms Down, Primary Bed - 2nd Floor
- Flooring: Tile, Wood
- Windows: Insulated/Low-E windows, Window Coverings
- Number of fireplaces: 1
- Fireplace features: Gas
Interior area
- Total structure area: 2,352
- Total interior livable area: 2,352 sqft
Property
Parking
- Total spaces: 2
- Parking features: Attached, Garage Door Opener
- Attached garage spaces: 2
Features
- Stories: 2
- Patio & porch: Patio/Deck
- Exterior features: Sprinkler System
- Fencing: Back Yard
Lot
- Size: 2,687 Square Feet
- Features: Patio Lot, 0 Up To 1/4 Acre
Details
- Parcel number: 0101910000571
Construction
Type & style
- Home type: SingleFamily
- Architectural style: Contemporary,Traditional
- Property subtype: Single Family Residence
Materials
- Stucco
- Foundation: Slab
- Roof: Tile
Condition
- New construction: No
- Year built: 2005
Utilities & green energy
- Sewer: Public Sewer
- Water: Public
Green energy
- Energy efficient items: Attic Vents, Thermostat, Lighting, HVAC
Community & HOA
Community
- Subdivision: Cottage Grove
Location
- Region: Houston
Financial & listing details
- Price per square foot: $223/sqft
- Tax assessed value: $499,819
- Annual tax amount: $10,358
- Date on market: 10/22/2026
- Listing terms: Cash,Conventional,FHA,Investor,VA Loan
Estimated market value
$505,600
$480,000 - $531,000
$2,908/mo
Price history
| Date | Event | Price |
|---|---|---|
| 10/22/2026 | Listed for sale | $525,000+23.6%$223/sqft |
Source:  HAR #41561187 Report a problem | ||
| 4/24/2023 | Listing removed | -- |
Source: HAR #88553654 Report a problem | ||
| 4/4/2023 | Pending sale | $424,900$181/sqft |
Source: HAR #88553654 Report a problem | ||
| 3/28/2023 | Price change | $424,900-5.6%$181/sqft |
Source: HAR #88553654 Report a problem | ||
| 3/23/2023 | Price change | $449,900-4.1%$191/sqft |
Source: HAR #8132092 Report a problem | ||
| 3/17/2023 | Price change | $469,000-1.2%$199/sqft |
Source: HAR #8132092 Report a problem | ||
| 3/12/2023 | Listed for sale | $474,900+24.5%$202/sqft |
Source: HAR #21177429 Report a problem | ||
| 6/18/2018 | Listing removed | $2,900$1/sqft |
Source: Norhill Realty #63069864 Report a problem | ||
| 5/20/2018 | Price change | $2,900-6.5%$1/sqft |
Source: Norhill Realty #63069864 Report a problem | ||
| 5/12/2018 | Listed for rent | $3,100$1/sqft |
Source: Norhill Realty #63069864 Report a problem | ||
| 12/31/2014 | Sold | -- |
Source: Agent Provided Report a problem | ||
| 12/11/2014 | Listed for sale | $381,300$162/sqft |
Source: Creekview Realty #46336052 Report a problem | ||
| 12/2/2014 | Pending sale | $381,300$162/sqft |
Source: Creekview Realty #46336052 Report a problem | ||
| 11/26/2014 | Listed for sale | $381,300$162/sqft |
Source: Creekview Realty #46336052 Report a problem | ||
Public tax history
| Year | Property taxes | Tax assessment |
|---|---|---|
| 2025 | $10,622 +4.3% | $499,819 +2.7% |
| 2024 | $10,184 -47% | $486,739 +2.1% |
| 2023 | $19,206 +103.9% | $476,608 +11.4% |
| 2022 | $9,417 | $427,697 +9.3% |
| 2021 | -- | $391,455 +2.9% |
| 2020 | $9,130 +4.3% | $380,530 +5.3% |
| 2019 | $8,750 +22% | $361,331 -1.8% |
| 2018 | $7,170 | $367,878 |
| 2017 | $7,170 -0.1% | $367,878 |
| 2016 | $7,177 +22.4% | $367,878 |
| 2015 | $5,865 | $367,878 +20.2% |
| 2014 | $5,865 | $306,000 +15.1% |
| 2013 | -- | $265,797 +5.4% |
| 2012 | -- | $252,254 +12.2% |
| 2011 | -- | $224,814 |
| 2010 | -- | $224,814 |
| 2009 | -- | $224,814 |
| 2007 | -- | -- |
Find assessor info on the county website
Monthly payment
Est. payment
Payment breakdown
Explore the cost of this home by adjusting the details. Changes won't be saved.Climate risks
Neighborhood: Washington Avenue Coalition - Memorial Park
Nearby schools
Schools provided by the listing agent
- Elementary: Love Elementary School
- Middle: Hogg Middle School (Houston)
- High: Waltrip High School
Source: HAR. This data may not be complete. We recommend contacting the local school district to confirm school assignments for this home.
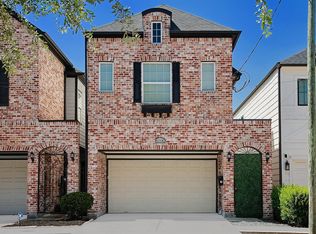
Similar homes
- $529,9993 bd4 ba2.3k sqft4702 Maxie St, Houston, TX 77007For Sale
 MLS ID #75991830, David Shaw, House & Land Company. HAR
- $530,0003 bd4 ba2.3k sqft5634 Petty #A, Houston, TX 77007For Sale
 MLS ID #70449903, Joseph Cummings, Compass RE Texas, LLC - Houston. HAR
- $530,0003 bd4 ba2.2k sqft3931 Gibson St, Houston, TX 77007For Sale
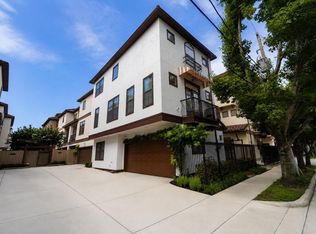 MLS ID #75254913, Atia Willis, Norluxe Realty Houston. HAR
- $545,0003 bd4 ba2.4k sqft5905 Kiam St #A, Houston, TX 77007For Sale
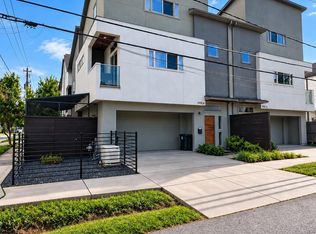 MLS ID #62450074, Arthur De Los Angeles, Isola Realty Group. HAR
