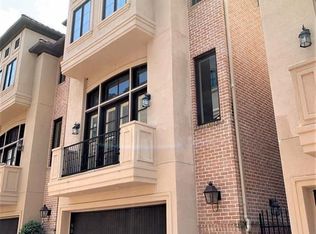
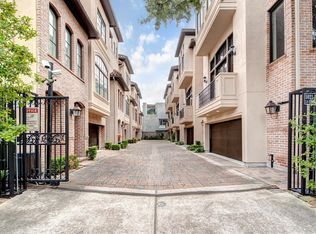
In the heart of the Museum District, this freestanding home brings together location, light & livability inside a gated La Branch Palms community. Just steps from Hermann Park, the Med Center & Houston’s best museums & dining, the setting alone is hard to beat—but inside, it gets even better. The main living space is open, bright, & designed for connection, with soaring ceilings, hardwood floors & French doors that lead to a private balcony—an easy spot to unwind or host. The kitchen is both functional & polished with granite counters, stainless appliances, & a layout that keeps everything within reach. With a flexible multi-level floor plan, each bedroom offers its own sense of privacy, while the primary suite feels like a true retreat—complete with a spacious bath, dual vanities, soaking tub, ensuite flex room & TWO oversized walk-in closets. Low-maintenance living, a lock-and-leave lifestyle, & a location that keeps you close to everything—this is one you’ll want to watch.
For sale
Price cut: $5K (8/28)
$525,000
5035 La Branch St, Houston, TX 77004
3beds
2,281sqft
Single Family Residence
Built in 2005
1,550 Square Feet Lot
$506,200 Zestimate®
$230/sqft
$233/mo HOA
What's special
- 44 days
- 197
- 15
Zillow last checked:
Listing updated:
Listed by:
Lauren Ashley TREC #0699403 713-494-9098,
Better Homes and Gardens Real Estate Gary Greene - The Woodlands
Source: HAR,MLS#: 63978342
Facts & features
Interior
Bedrooms & bathrooms
- Bedrooms: 3
- Bathrooms: 3
- Full bathrooms: 3
Primary bedroom
- Level: Third
- Area: 360
- Dimensions: 20x18
Bedroom
- Level: First
- Area: 208
- Dimensions: 16x13
Bedroom
- Level: Second
- Area: 105
- Dimensions: 10.5x10
Other
- Level: First
- Area: 104
- Dimensions: 13x8
Dining room
- Level: Second
- Area: 273
- Dimensions: 21x13
Other
- Level: Third
- Area: 143
- Dimensions: 13x11
Kitchen
- Level: Second
- Area: 66.5
- Dimensions: 9.5x7
Living room
- Level: Second
- Area: 399
- Dimensions: 21x19
Utility room
- Level: Third
- Area: 30
- Dimensions: 6x5
Heating
- Natural Gas
Cooling
- Ceiling Fan(s), Electric
Appliances
- Included: Disposal, Gas Oven, Microwave, Gas Range, Dishwasher
- Laundry: Electric Dryer Hookup, Washer Hookup
Features
- Balcony, Crown Molding, Formal Entry/Foyer, High Ceilings, 1 Bedroom Down - Not Primary BR, 2 Bedrooms Up, En-Suite Bath, Primary Bed - 3rd Floor, Sitting Area, Split Plan, Walk-In Closet(s)
- Flooring: Tile, Wood
- Windows: Window Coverings
Interior area
- Total structure area: 2,281
- Total interior livable area: 2,281 sqft
Video & virtual tour
Property
Parking
- Total spaces: 2
- Parking features: Electric Gate, Driveway Gate, Attached, Garage Door Opener
- Attached garage spaces: 2
Features
- Stories: 3
- Exterior features: Balcony
- Has spa: Yes
Lot
- Size: 1,550 Square Feet
- Features: Patio Lot, 0 Up To 1/4 Acre
Details
- Parcel number: 1262560010008
Construction
Type & style
- Home type: SingleFamily
- Architectural style: Traditional
- Property subtype: Single Family Residence
Materials
- Brick, Stucco
- Foundation: Slab
- Roof: Tile
Condition
- New construction: No
- Year built: 2005
Utilities & green energy
- Sewer: Public Sewer
- Water: Public
Green energy
- Energy efficient items: Thermostat
Community & HOA
Community
- Subdivision: La Branch Palms
HOA
- Has HOA: Yes
- Amenities included: Controlled Access
- HOA fee: $2,800 annually
Location
- Region: Houston
Financial & listing details
- Price per square foot: $230/sqft
- Tax assessed value: $496,188
- Annual tax amount: $11,116
- Date on market: 8/28/2026
- Listing terms: Cash,Conventional,FHA,VA Loan
- Ownership: Full Ownership
Estimated market value
$506,200
$481,000 - $532,000
$3,260/mo
Price history
| Date | Event | Price |
|---|---|---|
| 8/28/2026 | Price change | $525,000-0.9%$230/sqft |
Source:  HAR #63978342 Report a problem HAR #63978342 Report a problem | ||
| 7/10/2026 | Listed for sale | $530,000+18%$232/sqft |
Source: HAR #18756299 Report a problem | ||
| 3/20/2020 | Listing removed | $2,700$1/sqft |
Source: BHGRE Gary Greene #56996424 Report a problem | ||
| 11/6/2019 | Price change | $2,700-3.6%$1/sqft |
Source: Better Homes and Gardens Real Estate Gary Greene #75577235 Report a problem | ||
| 9/20/2019 | Listed for rent | $2,800$1/sqft |
Source: Better Homes and Gardens Real Estate Gary Greene #75577235 Report a problem | ||
| 2/27/2019 | Listing removed | $2,800$1/sqft |
Source: Realty Associates #7678651 Report a problem | ||
| 2/13/2019 | Listed for rent | $2,800$1/sqft |
Source: Realty Associates #7678651 Report a problem | ||
| 7/1/2018 | Listing removed | $449,000$197/sqft |
Source: John Daugherty, REALTORS #40800820 Report a problem | ||
| 12/20/2017 | Price change | $449,000-1.3%$197/sqft |
Source: John Daugherty, REALTORS #40800820 Report a problem | ||
| 9/21/2017 | Price change | $455,000-0.9%$199/sqft |
Source: John Daugherty, REALTORS #94949918 Report a problem | ||
| 9/14/2017 | Pending sale | $459,000$201/sqft |
Source: John Daugherty, REALTORS #94949918 Report a problem | ||
| 6/6/2017 | Price change | $459,000-1.3%$201/sqft |
Source: John Daugherty, REALTORS #94949918 Report a problem | ||
| 5/12/2017 | Listed for sale | $465,000+10.7%$204/sqft |
Source: John Daugherty, REALTORS #94949918 Report a problem | ||
| 5/30/2014 | Sold | -- |
Source: Agent Provided Report a problem | ||
| 4/16/2014 | Listed for sale | $420,000+18990.9%$184/sqft |
Source: Better Homes and Gardens Real Estate Gary Greene #46519703 Report a problem | ||
| 7/25/2010 | Listing removed | $2,200$1/sqft |
Source: Prudential Real Estate #31335895 Report a problem | ||
| 6/28/2010 | Price change | $2,200-99.4%$1/sqft |
Source: Prudential Real Estate #31335895 Report a problem | ||
| 3/17/2010 | Listed for sale | $375,000$164/sqft |
Source: Coldwell Banker United, #62119463 Report a problem | ||
Public tax history
| Year | Property taxes | Tax assessment |
|---|---|---|
| 2025 | $2,600 -24.4% | $496,188 -0.3% |
| 2024 | $3,439 -2.9% | $497,851 |
| 2023 | $3,543 -20.6% | $497,851 +11.7% |
| 2022 | $4,464 | $445,867 +3.4% |
| 2021 | -- | $431,163 -1.5% |
| 2020 | $10,504 +5.6% | $437,776 +6.6% |
| 2019 | $9,945 +71.1% | $410,663 -3.4% |
| 2018 | $5,811 | $425,000 |
| 2017 | $5,811 -0.1% | $425,000 |
| 2016 | $5,815 -37.8% | $425,000 -6.6% |
| 2015 | $9,353 | $455,182 +25.1% |
| 2014 | $9,353 | $363,854 +12.6% |
| 2013 | -- | $323,100 |
| 2012 | -- | $323,100 -6.3% |
| 2011 | -- | $345,000 -11.5% |
| 2010 | -- | $390,037 -3.9% |
| 2009 | -- | $405,998 +28.6% |
| 2007 | -- | $315,637 +1.4% |
| 2006 | -- | $311,376 |
Find assessor info on the county website
Monthly payment
Est. payment
Payment breakdown
Explore the cost of this home by adjusting the details. Changes won't be saved.Climate risks
Neighborhood: Binz
Nearby schools
Schools provided by the listing agent
- Elementary: Macgregor Elementary School
- Middle: Cullen Middle School (Houston)
- High: Lamar High School (Houston)
Source: HAR. This data may not be complete. We recommend contacting the local school district to confirm school assignments for this home.
Similar homes
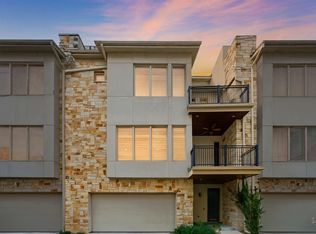
- $525,0003 bd4 ba2.8k sqft4915 Chenevert St, Houston, TX 77004For Sale
 MLS ID #32955205, Aaron Dailey, Real Broker, LLC. HAR
 - $550,0003 bd4 ba2.3k sqft3123 Austin St, Houston, TX 77004For Sale
 MLS ID #4970105, James Krueger, Corcoran Prestige Realty. HAR
 - $439,0003 bd4 ba2.2k sqft1525 Rosewood St, Houston, TX 77004For Sale
 MLS ID #73476902, Lizz Sansone, The Agency Houston Sugar Land. HAR
 - $474,0003 bd4 ba2.6k sqft1725 Edwards St, Houston, TX 77007For Sale
 MLS ID #58925652, Jonathan Davis, Compass RE Texas, LLC - West Houston. HAR
