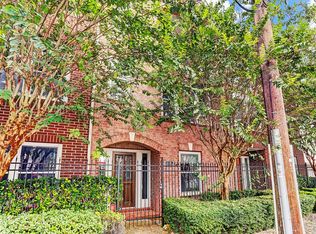
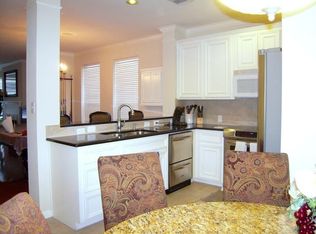
Your opportunity to call sought-after Montrose home! This meticulously maintained home offers an ideal layout, sleek transitional design and an unbeatable LOCATION just steps from area parks and trails, booming restaurants, retail and MORE! You'll find soaring ceilings, gleaming engineered hardwood floors throughout the main living areas and a plethora of natural light. Open-concept living with charming fireplace, dedicated dining and breakfast nook, sprawling countertops, breakfast bar and ample storage - Perfect for everyday living and entertaining. Generously sized bedrooms offer plenty of privacy, with a secondary bedroom conveniently located on the first floor. Upstairs, you'll find a spacious game room/loft and oversized primary suite with direct access to an extended patio balcony with Downtown views. An abundance of additional guest parking for an added bonus! An ideal floor plan coupled with an unbeatable location!
For sale
Price cut: $25K (9/12)
$420,000
1008 Marconi St #A, Houston, TX 77019
2beds
2,126sqft
Single Family Residence
Built in 2002
1,398 Square Feet Lot
$411,400 Zestimate®
$198/sqft
$225/mo HOA
What's special
Charming fireplacePlethora of natural lightDedicated diningSoaring ceilingsSprawling countertopsAmple storageGenerously sized bedrooms
- 2 days
- 67
- 6
Likely to sell faster than
Zillow last checked:
Listing updated:
Listed by:
Stephanie Pribble TREC #0645483 713-542-1730,
Keller Williams Realty Metropolitan
Source: HAR,MLS#: 62686816
Facts & features
Interior
Bedrooms & bathrooms
- Bedrooms: 2
- Bathrooms: 3
- Full bathrooms: 2
- 1/2 bathrooms: 1
Bedroom
- Level: First
- Area: 132
- Dimensions: 12x11
Bedroom
- Level: Third
- Area: 247
- Dimensions: 19x13
Dining room
- Features: Kitchen/Dining Combo
- Level: Second
- Area: 156
- Dimensions: 13x12
Other
- Level: Third
Game room
- Level: Third
- Area: 90
- Dimensions: 15x6
Kitchen
- Features: Kitchen/Dining Combo
- Level: Second
- Area: 90
- Dimensions: 10x9
Living room
- Level: Second
- Area: 315
- Dimensions: 21x15
Primary bath
- Features: Double Sinks, Shower Only
- Level: Third
Utility room
- Level: Third
Heating
- Natural Gas, Zoned
Cooling
- Ceiling Fan(s), Electric, Zoned
Appliances
- Included: Disposal, Dryer, Refrigerator, Washer, Oven, Microwave, Free-Standing Range, Dishwasher
- Laundry: Electric Dryer Hookup, Gas Dryer Hookup, Washer Hookup
Features
- Balcony, High Ceilings, 1 Bedroom Down - Not Primary BR, 1 Bedroom Up, Primary Bed - 3rd Floor, Walk-In Closet(s)
- Flooring: Carpet, Tile, Wood
- Windows: Window Coverings
- Number of fireplaces: 1
- Fireplace features: Free Standing
Interior area
- Total structure area: 2,126
- Total interior livable area: 2,126 sqft
Property
Parking
- Total spaces: 2
- Parking features: Attached, Additional Parking, Garage Door Opener, Double-Wide Driveway
- Attached garage spaces: 2
Features
- Stories: 3
- Exterior features: Side Yard
- Fencing: Full
Lot
- Size: 1,398 Square Feet
- Features: Subdivided, 0 Up To 1/4 Acre
Details
- Parcel number: 1218490010014
Construction
Type & style
- Home type: SingleFamily
- Architectural style: Contemporary,Other,Traditional
- Property subtype: Single Family Residence
Materials
- Brick, Other
- Foundation: Slab
- Roof: Composition
Condition
- New construction: No
- Year built: 2002
Utilities & green energy
- Sewer: Public Sewer
- Water: Public
Green energy
- Energy efficient items: Attic Vents, Thermostat
Community & HOA
Community
- Subdivision: Montrose
HOA
- Has HOA: Yes
- HOA fee: $2,698 annually
Location
- Region: Houston
Financial & listing details
- Price per square foot: $198/sqft
- Date on market: 10/8/2026
Estimated market value
$411,400
$391,000 - $432,000
$3,371/mo
Price history
| Date | Event | Price |
|---|---|---|
| 9/12/2026 | Price change | $420,000-5.6%$198/sqft |
Source:  HAR #29649547 Report a problem HAR #29649547 Report a problem | ||
| 8/25/2026 | Listed for sale | $445,000$209/sqft |
Source: HAR #29649547 Report a problem | ||
| 6/9/2018 | Listing removed | $2,400$1/sqft |
Source: Zillow Rental Manager Report a problem | ||
| 5/9/2018 | Listed for rent | $2,400$1/sqft |
Source: Zillow Rental Manager Report a problem | ||
Public tax history
Tax history is unavailable.
Monthly payment
Est. payment
Payment breakdown
Explore the cost of this home by adjusting the details. Changes won't be saved.Climate risks
Neighborhood: Neartown - Montrose
Nearby schools
Schools provided by the listing agent
- Elementary: William Wharton K-8 Dual Language Academy
- Middle: Gregory-Lincoln Middle School
- High: Lamar High School (Houston)
Source: HAR. This data may not be complete. We recommend contacting the local school district to confirm school assignments for this home.

Similar homes
- $429,0003 bd3 ba2k sqft2615 W Dallas St, Houston, TX 77019For Sale
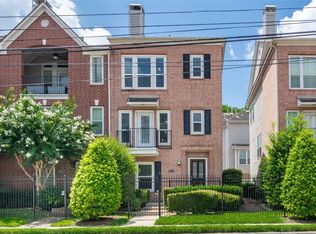 MLS ID #32058657, Scott Simmons, Better Homes and Gardens Real Estate Gary Greene - Cypress. HAR
 - $478,9003 bd3 ba2.1k sqft3917 Blossom St, Houston, TX 77007For Sale
 MLS ID #73937589, Katherine Weatherford, World Wide Realty,LLC. HAR
 - $445,0003 bd4 ba2.3k sqft1222 W Dallas St, Houston, TX 77019For Sale
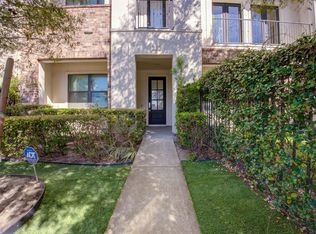 MLS ID #14767759, Chloe Harper, eXp Realty LLC. HAR
 - $394,9003 bd3 ba1.9k sqft1405 Oneil St, Houston, TX 77019For Sale
 MLS ID #98254828, Janine Le, SERHANT.. HAR
