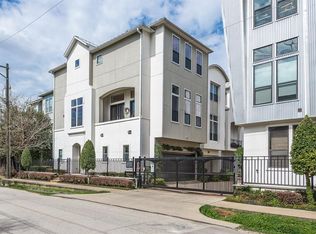
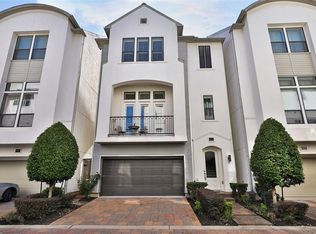
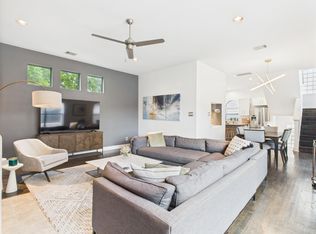
Lock-and-go luxury in gated Cottage Grove! This stunning corner, free-standing 3-story stucco home by Intown Builders blends timeless elegance with sophisticated design. Rich wood floors, gleaming granite, premium stainless appliances, soaring ceilings, and walls of windows create bright, airy living spaces. A foyer with basketweave marble flooring, custom wood stair treads, and wrought iron details add architectural charm. The second floor offers open-concept living, dining, and a chef’s kitchen with breakfast bar, Whirlpool refrigerator, plus laundry with custom pantry and guest bath. First-floor bedroom/study features French doors. The primary suite boasts a coffered ceiling, dual closets, and a spa bath with soaking tub and walk-in shower; additional ensuite bedroom up. Private yard with brick paver patio, 2-car garage, tankless water heater, and sprinkler system. Ideally located near trails, Memorial Park, Downtown, and the Galleria. This exceptional home is move-in ready.
For sale
Price cut: $15K (9/21)
$430,000
5718 Kansas St Unit D, Houston, TX 77007
3beds
2,227sqft
Single Family Residence
Built in 2009
1,751 Square Feet Lot
$425,600 Zestimate®
$193/sqft
$131/mo HOA
What's special
Open-concept living diningRich wood floorsGleaming graniteSoaring ceilingsDual closetsAdditional ensuite bedroomCustom wood stair treads
- 114 days
- 276
- 29
Zillow last checked:
Listing updated:
Listed by:
Debbie Callan TREC #0415643 713-851-5100,
Martha Turner Sotheby's International Realty
Source: HAR,MLS#: 47613067
Facts & features
Interior
Bedrooms & bathrooms
- Bedrooms: 3
- Bathrooms: 4
- Full bathrooms: 3
- 1/2 bathrooms: 1
Primary bedroom
- Level: Third
- Area: 320
- Dimensions: 20 x 16
Bedroom
- Level: Third
- Area: 144
- Dimensions: 12 x 12
Bedroom
- Level: First
- Area: 168
- Dimensions: 14 x 12
Other
- Level: Second
- Area: 20
- Dimensions: 5 x 4
Other
- Level: First
- Area: 60
- Dimensions: 10 x 6
Other
- Level: Third
- Area: 45
- Dimensions: 9 x 5
Other
- Level: First
- Area: 28
- Dimensions: 7 x 4
Dining room
- Level: Second
- Area: 120
- Dimensions: 12 x 10
Kitchen
- Level: Second
- Area: 216
- Dimensions: 18 x 12
Living room
- Level: Second
- Area: 384
- Dimensions: 24 x 16
Primary bath
- Level: Third
- Area: 143
- Dimensions: 13 x 11
Utility room
- Level: Second
- Area: 30
- Dimensions: 6 x 5
Heating
- Natural Gas
Cooling
- Ceiling Fan(s), Electric
Appliances
- Included: Water Heater, Disposal, Dryer, Refrigerator, Washer, Gas Oven, Oven, Microwave, Gas Cooktop, Dishwasher
- Laundry: Electric Dryer Hookup, Washer Hookup
Features
- Balcony, Crown Molding, Formal Entry/Foyer, High Ceilings, Wired for Sound, 1 Bedroom Down - Not Primary BR, 2 Bedrooms Up, En-Suite Bath, Primary Bed - 3rd Floor, Walk-In Closet(s)
- Flooring: Carpet, Engineered Hardwood, Wood
- Windows: Insulated/Low-E windows, Window Coverings
- Number of fireplaces: 1
Interior area
- Total structure area: 2,227
- Total interior livable area: 2,227 sqft
Video & virtual tour
Property
Parking
- Total spaces: 2
- Parking features: Electric Gate, Attached, Garage Door Opener
- Attached garage spaces: 2
Features
- Stories: 3
- Patio & porch: Patio/Deck
- Exterior features: Balcony, Sprinkler System
- Fencing: Back Yard,Full
Lot
- Size: 1,751 Square Feet
- Features: Patio Lot, 0 Up To 1/4 Acre
Details
- Parcel number: 1305150010001
Construction
Type & style
- Home type: SingleFamily
- Architectural style: Contemporary
- Property subtype: Single Family Residence
Materials
- Stucco
- Foundation: Slab
- Roof: Composition
Condition
- New construction: No
- Year built: 2009
Details
- Builder name: Intown Homes
Utilities & green energy
- Sewer: Public Sewer
- Water: Public
Green energy
- Energy efficient items: Thermostat, HVAC, Insulation, Exposure/Shade
Community & HOA
Community
- Subdivision: Kansas Street Mews
HOA
- Has HOA: Yes
- HOA fee: $1,571 annually
Location
- Region: Houston
Financial & listing details
- Price per square foot: $193/sqft
- Tax assessed value: $500,693
- Annual tax amount: $10,641
- Date on market: 6/16/2026
- Listing terms: Cash,Conventional,FHA,VA Loan
- Exclusions: None
- Ownership: Full Ownership
- Road surface type: Asphalt
Estimated market value
$425,600
$404,000 - $447,000
$3,348/mo
Price history
| Date | Event | Price |
|---|---|---|
| 9/21/2026 | Price change | $430,000-3.4%$193/sqft |
Source:  HAR #47613067 Report a problem HAR #47613067 Report a problem | ||
| 8/26/2026 | Price change | $445,000-2.2%$200/sqft |
Source: HAR #47613067 Report a problem | ||
| 8/10/2026 | Price change | $455,000-2.2%$204/sqft |
Source: HAR #47613067 Report a problem | ||
| 7/13/2026 | Price change | $465,000-2.1%$209/sqft |
Source: HAR #47613067 Report a problem | ||
| 6/16/2026 | Listed for sale | $475,000$213/sqft |
Source: HAR #47613067 Report a problem | ||
| 2/15/2024 | Listing removed | -- |
Source:  HAR #33561367 Report a problem HAR #33561367 Report a problem | ||
| 1/30/2024 | Price change | $2,850-3.4%$1/sqft |
Source: HAR #33561367 Report a problem | ||
| 1/23/2024 | Price change | $2,950-1.7%$1/sqft |
Source: HAR #33561367 Report a problem | ||
| 12/27/2023 | Listed for rent | $3,000+11.2%$1/sqft |
Source: HAR #33561367 Report a problem | ||
| 3/29/2016 | Listing removed | $2,699$1/sqft |
Source: Coldwell Banker United, Realtors - Heights #30042454 Report a problem | ||
| 3/8/2016 | Listed for rent | $2,699$1/sqft |
Source: Coldwell Banker United, #30042454 Report a problem | ||
Public tax history
| Year | Property taxes | Tax assessment |
|---|---|---|
| 2025 | $10,641 +4.9% | $500,693 +3.3% |
| 2024 | $10,140 +2.3% | $484,613 -1.4% |
| 2023 | $9,908 +1.5% | $491,734 +10.9% |
| 2022 | $9,763 | $443,414 +10.4% |
| 2021 | -- | $401,537 +2.3% |
| 2020 | $9,422 +5.4% | $392,674 +6.4% |
| 2019 | $8,936 +5.6% | $369,010 +10.2% |
| 2018 | $8,463 | $335,000 |
| 2017 | $8,463 -8.8% | $335,000 -8.7% |
| 2016 | $9,280 +6.2% | $367,000 -7.1% |
| 2015 | $8,740 | $395,000 +16.2% |
| 2014 | $8,740 | $340,000 +16.3% |
| 2013 | -- | $292,458 +8.3% |
| 2012 | -- | $270,000 -7.7% |
| 2011 | -- | $292,450 +55.5% |
| 2010 | -- | $188,085 |
| 2009 | -- | -- |
Find assessor info on the county website
Monthly payment
Est. payment
Payment breakdown
Explore the cost of this home by adjusting the details. Changes won't be saved.Climate risks
Neighborhood: Washington Avenue Coalition - Memorial Park
Nearby schools
Schools provided by the listing agent
- Elementary: Memorial Elementary School (Houston)
- Middle: Hogg Middle School (Houston)
- High: Waltrip High School
Source: HAR. This data may not be complete. We recommend contacting the local school district to confirm school assignments for this home.

Similar homes
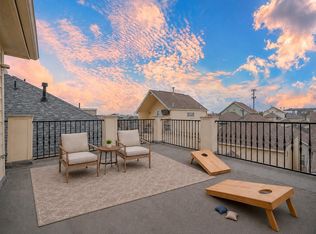
- $429,9003 bd4 ba2.2k sqft5938 Kansas St, Houston, TX 77007For Sale
 MLS ID #86649938, Shenandoah Lopez, Real Properties. HAR
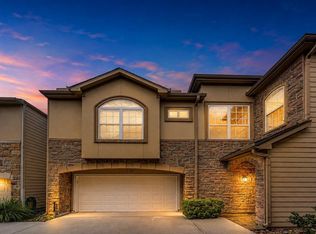
 - $430,0003 bd3 ba1.9k sqft5712 Cornish St #2B, Houston, TX 77007For Sale
 MLS ID #95353745, Shantanu Patil, eXp Realty LLC. HAR
 - $449,9003 bd3 ba2.2k sqft5810 Darling St Unit F, Houston, TX 77007For Sale
 MLS ID #35787133, Lilet Michael, Tejas Realty Group. HAR
 - $419,9003 bd3 ba2.2k sqft1412 Asbury St, Houston, TX 77007For Sale
 MLS ID #53550415, Mark W. Levin, Mark Levin Properties. HAR
