Welcome to your new home in SOUGHT AFTER Cottage Grove. Natural light pours through the large windows in the OPEN CONCEPT second floor living space. Brand new roof (July 2025) and new HVAC (furnace and condenser March 2023)! High ceilings make the home feel even more spacious than it already is. Enjoy your over-sized MASTER SUITE with walk-in closet and master bathroom including shower and jetted tub. This is the IDEAL FLOOR PLAN with each bedroom accompanied by its own full bathroom—perfect for guests or roommates! Never flooded. No yard to maintain; enjoy the outdoors on either of two balconies instead! Just a few minutes walk to Down The Street Bar, Cottage Grove park, and the Memorial Park Loop. You have easy access to the major freeways, Med Center, Downtown, Washington Corridor, and the Museum District! Additional upgrades incl: new dishwasher (April 2024), new garage springs and garage door opener with built-in 130° wide angle camera and battery backup (Nov 2024). No HOA fees.
For sale
$387,000
5841 Darling St #B, Houston, TX 77007
3beds
2,091sqft
Townhouse
Built in 2007
1,611 Square Feet Lot
$378,000 Zestimate®
$185/sqft
$-- HOA
What's special
Two balconiesHigh ceilingsLarge windowsWalk-in closetOver-sized master suite
- 76 days
- 175
- 24
Zillow last checked:
Listing updated:
Listed by:
Ramsey Rabie TREC #0613894 713-545-3336,
Rabie Realty Group
Source: HAR,MLS#: 2683985
Facts & features
Interior
Bedrooms & bathrooms
- Bedrooms: 3
- Bathrooms: 4
- Full bathrooms: 3
- 1/2 bathrooms: 1
Rooms
- Room types: Utility Room
Primary bedroom
- Level: Third
- Area: 224
- Dimensions: 16x14
Bedroom
- Level: First
- Area: 132
- Dimensions: 12x11
Bedroom
- Level: Third
- Area: 154
- Dimensions: 14x11
Kitchen
- Level: Second
- Area: 135
- Dimensions: 15x9
Living room
- Level: Second
- Area: 204
- Dimensions: 17x12
Heating
- Natural Gas
Cooling
- Ceiling Fan(s), Electric
Appliances
- Included: Disposal, Refrigerator, Gas Oven, Microwave, Gas Cooktop, Dishwasher, Washer/Dryer
- Laundry: Inside
Features
- Balcony, Formal Entry/Foyer, High Ceilings, Prewired for Alarm System, 1 Bedroom Down - Not Primary BR, 2 Bedrooms Up, En-Suite Bath, Primary Bed - 3rd Floor
- Flooring: Laminate, Travertine, Wood
- Windows: Window Coverings
- Number of fireplaces: 1
- Fireplace features: Gas
Interior area
- Total structure area: 2,091
- Total interior livable area: 2,091 sqft
Property
Parking
- Total spaces: 2
- Parking features: Attached, Auto Garage Door Opener, Garage
- Attached garage spaces: 2
Features
- Levels: Levels 1, 2 and 3
- Stories: 3
- Exterior features: Balcony
- Has spa: Yes
- Has view: Yes
- View description: West
Lot
- Size: 1,611 Square Feet
Details
- Parcel number: 1291530010002
Construction
Type & style
- Home type: Townhouse
- Architectural style: Contemporary
- Property subtype: Townhouse
Materials
- Stucco
- Foundation: Slab
- Roof: Composition
Condition
- New construction: No
- Year built: 2007
Utilities & green energy
- Sewer: Public Sewer
- Water: Public
Green energy
- Energy efficient items: Attic Vents, Thermostat
Community & HOA
Community
- Security: Prewired for Alarm System
- Subdivision: Darling Park Grove
Location
- Region: Houston
Financial & listing details
- Price per square foot: $185/sqft
- Tax assessed value: $430,507
- Annual tax amount: $9,008
- Date on market: 7/16/2026
- Listing terms: Cash,Conventional,FHA,VA Loan
- Exclusions: Seller Is A Broker, Seller Is Agent's Father
- Ownership: Full Ownership
- Road surface type: Concrete
Estimated market value
$378,000
$359,000 - $397,000
$2,979/mo
Price history
| Date | Event | Price |
|---|---|---|
| 7/16/2026 | Listed for sale | $387,000$185/sqft |
Source:  HAR #2683985 Report a problem HAR #2683985 Report a problem | ||
| 12/30/2025 | Listing removed | $387,000$185/sqft |
Source: HAR #2683985 Report a problem | ||
| 12/23/2025 | Pending sale | $387,000$185/sqft |
Source: HAR #2683985 Report a problem | ||
| 11/12/2025 | Price change | $387,000-2%$185/sqft |
Source: HAR #2683985 Report a problem | ||
| 10/31/2025 | Listed for sale | $395,000+13.2%$189/sqft |
Source: HAR #2683985 Report a problem | ||
| 5/6/2021 | Listing removed | -- |
Source: HAR #35836383 Report a problem | ||
| 4/2/2021 | Pending sale | $349,000$167/sqft |
Source: HAR #35836383 Report a problem | ||
| 3/23/2021 | Listed for sale | $349,000$167/sqft |
Source: HAR #35836383 Report a problem | ||
| 3/17/2021 | Pending sale | $349,000$167/sqft |
Source: HAR #35836383 Report a problem | ||
| 3/9/2021 | Listed for sale | $349,000+5.8%$167/sqft |
Source: HAR #35836383 Report a problem | ||
| 9/26/2019 | Listed for sale | $329,900$158/sqft |
Source: Owner Report a problem | ||
| 6/14/2019 | Listing removed | $329,900$158/sqft |
Source: Owner Report a problem | ||
| 3/10/2019 | Listed for sale | $329,900+0.1%$158/sqft |
Source: Owner Report a problem | ||
| 3/14/2017 | Listing removed | $329,500$158/sqft |
Source: Energy Realty #71563042 Report a problem | ||
| 2/14/2017 | Pending sale | $329,500$158/sqft |
Source: Energy Realty #71563042 Report a problem | ||
| 2/13/2017 | Listing removed | $2,450$1/sqft |
Source: Energy Realty #75148649 Report a problem | ||
| 2/3/2017 | Listed for rent | $2,450$1/sqft |
Source: Energy Realty #75148649 Report a problem | ||
| 1/27/2017 | Listed for sale | $329,500$158/sqft |
Source: Energy Realty #71563042 Report a problem | ||
Public tax history
| Year | Property taxes | Tax assessment |
|---|---|---|
| 2025 | $9,149 +6.4% | $430,507 +4.7% |
| 2024 | $8,602 +4.9% | $411,120 +1% |
| 2023 | $8,198 +11.1% | $406,867 +21.5% |
| 2022 | $7,376 | $335,000 -3% |
| 2021 | -- | $345,428 +15.9% |
| 2020 | $7,150 +16.7% | $298,000 -9.7% |
| 2019 | $6,125 -24.7% | $330,000 +2.5% |
| 2018 | $8,135 | $322,000 |
| 2017 | $8,135 -0.1% | $322,000 |
| 2016 | $8,142 +11.1% | $322,000 |
| 2015 | $7,326 | $322,000 +13% |
| 2014 | $7,326 | $285,000 +8.7% |
| 2013 | -- | $262,205 +4.5% |
| 2012 | -- | $250,889 +4.5% |
| 2011 | -- | $240,000 -6.7% |
| 2010 | -- | $257,255 |
| 2009 | -- | $257,255 |
Find assessor info on the county website
Monthly payment
Est. payment
Payment breakdown
Explore the cost of this home by adjusting the details. Changes won't be saved.Climate risks
Neighborhood: Washington Avenue Coalition - Memorial Park
Nearby schools
Schools provided by the listing agent
- Elementary: Memorial Elementary School (Houston)
- Middle: Hogg Middle School (Houston)
- High: Waltrip High School
Source: HAR. This data may not be complete. We recommend contacting the local school district to confirm school assignments for this home.
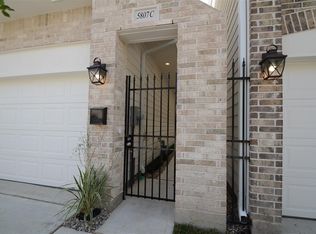
Similar homes
- $375,0003 bd4 ba2k sqft5841 Darling St #C, Houston, TX 77007For Sale
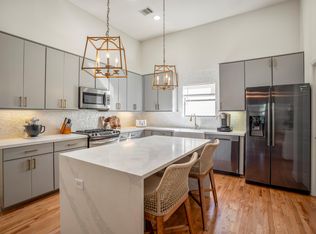 MLS ID #81636696, Stefany Hennigan, CB&A, Realtors-Katy. HAR
 - $415,0003 bd4 ba2.4k sqft5706 Cornish St Unit C, Houston, TX 77007For Sale
 MLS ID #10094974, Caroline Oden Hartwell, Compass RE Texas, LLC - Houston. HAR
 - $419,9003 bd4 ba2.3k sqft1110 Birdsall St, Houston, TX 77007For Sale
 MLS ID #92394894, Sharlene Abghary, Urban Access Properties. HAR
 - $360,0003 bd3 ba2.2k sqft5813 Darling St Unit A, Houston, TX 77007For Sale
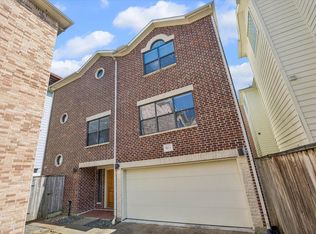 MLS ID #4068601, Keeyan Sabz, Intero River Oaks Office. HAR
