Amazing location! 3-bed, 3.5-bath-2 garage home with a roof top panoramic terrace in the heart of Houston, just minutes from the Medical Center, NRG Stadium, midtown, Downtown, west U, museums, stadiums & entertainment. A gated front courtyard welcomes you with an elevated deck platform, perfect for morning coffee or evening relaxation. The spacious second-floor living area features a dramatic wall of windows that fills the home with natural light & flows into an open-concept kitchen with a balcony ideal for grilling. Secondary bedrooms on the first and third floors each offer private en-suite baths, while the spacious primary suite features a soaking tub, walk-in shower, and generous closet space. The expansive fourth-floor rooftop terrace showcases breathtaking panoramic skyline views. Fresh interior paint and a new HVAC system installed in 2025 complete this exceptional home in one of Houston's most desirable locations.
For sale
$425,000
2118 Holman St, Houston, TX 77004
3beds
2,456sqft
Townhouse
Built in 2007
1,672 Square Feet Lot
$415,400 Zestimate®
$173/sqft
$-- HOA
What's special
Gated front courtyardRoof top panoramic terraceFresh interior paintExpansive fourth-floor rooftop terraceBalcony ideal for grillingSoaking tubOpen-concept kitchen
- 138 days
- 46
- 6
Zillow last checked:
Listing updated:
Listed by:
Jennifer Starns TREC #0500368 832-660-7511,
Reliant Real Estate Group
Source: HAR,MLS#: 95474291
Facts & features
Interior
Bedrooms & bathrooms
- Bedrooms: 3
- Bathrooms: 4
- Full bathrooms: 3
- 1/2 bathrooms: 1
Rooms
- Room types: Family Room, Utility Room
Primary bathroom
- Features: Full Secondary Bathroom Down, Half Bath, Primary Bath: Double Sinks, Primary Bath: Jetted Tub, Primary Bath: Separate Shower, Secondary Bath(s): Tub/Shower Combo, Vanity Area
Kitchen
- Features: Breakfast Bar, Kitchen Island
Heating
- Natural Gas
Cooling
- Ceiling Fan(s), Electric
Appliances
- Included: Disposal, Electric Oven, Microwave, Electric Cooktop, Electric Range, Free-Standing Range, Dishwasher
- Laundry: Electric Dryer Hookup, Gas Dryer Hookup, Inside
Features
- Balcony, Crown Molding, High Ceilings, 1 Bedroom Down - Not Primary BR, 2 Bedrooms Up, En-Suite Bath, Primary Bed - 2nd Floor
- Flooring: Wood
Interior area
- Total structure area: 2,456
- Total interior livable area: 2,456 sqft
Property
Parking
- Total spaces: 2
- Parking features: Driveway Gate, Attached, Additional Parking, Auto Garage Door Opener, Unassigned
- Attached garage spaces: 2
Features
- Levels: All Levels
- Stories: 3
- Patio & porch: Patio/Deck, Deck
- Exterior features: Front Green Space, Courtyard
- Has spa: Yes
- Fencing: Partial
Lot
- Size: 1,672 Square Feet
- Features: Cleared, On Street, Other
Details
- Parcel number: 1290670010005
Construction
Type & style
- Home type: Townhouse
- Architectural style: Colonial,Contemporary,Other,Traditional
- Property subtype: Townhouse
Materials
- Stucco
- Foundation: Slab on Builders Pier
- Roof: Composition
Condition
- New construction: No
- Year built: 2007
Utilities & green energy
- Sewer: Public Sewer
- Water: Public
Green energy
- Energy efficient items: HVAC, HVAC>13 SEER, HVAC>15 SEER
Community & HOA
Community
- Subdivision: Holman Gardens
Location
- Region: Houston
Financial & listing details
- Price per square foot: $173/sqft
- Tax assessed value: $435,121
- Annual tax amount: $9,748
- Date on market: 5/28/2026
- Listing terms: Cash,Conventional,FHA
- Road surface type: Concrete
Estimated market value
$415,400
$395,000 - $436,000
$3,057/mo
Price history
| Date | Event | Price |
|---|---|---|
| 5/28/2026 | Listed for sale | $425,000+70.1%$173/sqft |
Source:  HAR #95474291 Report a problem HAR #95474291 Report a problem | ||
| 11/13/2009 | Sold | -- |
Source: Agent Provided Report a problem | ||
| 7/26/2009 | Listing removed | $249,900$102/sqft |
Source: Trotwood Realty #95695682 Report a problem | ||
| 6/28/2009 | Price change | $249,900-7.4%$102/sqft |
Source: Trotwood Realty #95695682 Report a problem | ||
| 4/8/2009 | Listed for sale | $269,900$110/sqft |
Source: Trotwood Realty #95695682 Report a problem | ||
Public tax history
| Year | Property taxes | Tax assessment |
|---|---|---|
| 2025 | $6,181 -3.1% | $435,121 +0.7% |
| 2024 | $6,378 +7.6% | $432,166 -0.5% |
| 2023 | $5,927 -6.6% | $434,352 +13.5% |
| 2022 | $6,343 | $382,592 +3.2% |
| 2021 | -- | $370,758 +3% |
| 2020 | $6,645 -0.9% | $360,009 |
| 2019 | $6,708 +0.9% | $360,009 +5.2% |
| 2018 | $6,648 | $342,139 |
| 2017 | $6,648 +3.6% | $342,139 |
| 2016 | $6,415 +17.4% | $342,139 |
| 2015 | $5,465 | $342,139 +25.3% |
| 2014 | $5,465 | $273,041 +8.3% |
| 2013 | -- | $252,210 +8.5% |
| 2012 | -- | $232,440 |
| 2011 | -- | $232,440 |
| 2010 | -- | $232,440 -4.4% |
| 2009 | -- | $243,141 |
| 2007 | -- | -- |
Find assessor info on the county website
Monthly payment
Est. payment
Payment breakdown
Explore the cost of this home by adjusting the details. Changes won't be saved.Climate risks
Neighborhood: Greater Third Ward
Nearby schools
Schools provided by the listing agent
- Elementary: Blackshear Elementary School (Houston)
- Middle: Cullen Middle School (Houston)
- High: Yates High School
Source: HAR. This data may not be complete. We recommend contacting the local school district to confirm school assignments for this home.

Similar homes
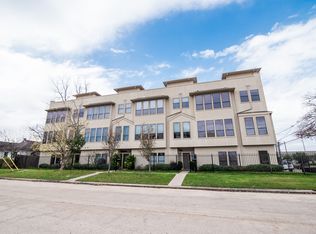
- $414,9003 bd4 ba2.2k sqft1804 Anita St, Houston, TX 77004For Sale
 MLS ID #78859470, Robert Ramirez, Lions Gate Realty. HAR
 - $439,0003 bd4 ba2k sqft3610 Chenevert St, Houston, TX 77004For Sale
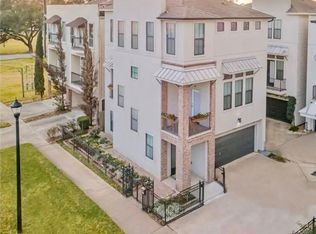 MLS ID #52359714, Albert Cantu, Compass RE Texas, LLC - Houston. HAR
 - $399,0003 bd4 ba2.4k sqft2803 Chartres St, Houston, TX 77004For Sale
 MLS ID #10744319, David Hille, Coldwell Banker Realty - Heights. HAR
 - $399,9993 bd4 ba2k sqft2309 Hadley St, Houston, TX 77003For Sale
 MLS ID #24757799, Justin Hilton, Southwest Realty Advisors. HAR
