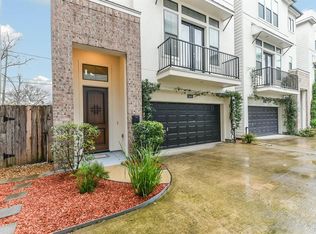
Welcome to a 3-story single-family home in the heart of Houston. Live here without restrictions—no HOA or dues to limit your plans. Boasting kitchens on both the 1st and 2nd floors, this home is designed for multi-generational living or seamless hosting of personal or Airbnb guests. Generously sized bedrooms complemented by four full bathrooms equipped with granite countertops. The open-concept kitchen features luxurious wood cabinetry and granite countertops, seamlessly flowing into spacious living and dining areas. A Juliet balcony graces the kitchen, while the 2nd floor offers a balcony off the living room, plus a fenced side yard, perfect for pets and gardening enthusiasts. Just 5 mins from the Texas Medical Center (TMC), 9 mins from Rice University, Downtown, 5 mins from Hermann Park, 10 mins from the University of Houston, and direct access to Highway 288 and I-69. An extra parking spot is conveniently tucked away on the side of the house, totaling 3 on-premises parking spots.
For sale
$439,000
3610 Chenevert St, Houston, TX 77004
3beds
2,064sqft
Single Family Residence
Built in 2011
2,400 Square Feet Lot
$427,300 Zestimate®
$213/sqft
$-- HOA
What's special
Granite countertopsOpen-concept kitchenGenerously sized bedroomsLuxurious wood cabinetry
- 3 days
- 111
- 12
Likely to sell faster than
Zillow last checked:
Listing updated:
Listed by:
Albert Cantu TREC #0515679 281-221-2990,
Compass RE Texas, LLC - Houston,
Elaine Marie Cantu
Source: HAR,MLS#: 52359714
Facts & features
Interior
Bedrooms & bathrooms
- Bedrooms: 3
- Bathrooms: 4
- Full bathrooms: 4
Primary bedroom
- Level: Third
- Area: 272
- Dimensions: 17x16
Bedroom
- Level: Third
- Area: 154
- Dimensions: 14x11
Bedroom
- Level: First
- Area: 170
- Dimensions: 17x10
Kitchen
- Level: Second
- Area: 165
- Dimensions: 15x11
Living room
- Level: Second
- Area: 247
- Dimensions: 19X13
Heating
- Natural Gas, Zoned
Cooling
- Ceiling Fan(s), Electric, Zoned
Appliances
- Included: Disposal, Dryer, Refrigerator, Washer, Gas Oven, Microwave, Gas Range, Dishwasher
- Laundry: Gas Dryer Hookup, Washer Hookup
Features
- High Ceilings, Prewired for Alarm System, Wired for Sound, 1 Bedroom Down - Not Primary BR, En-Suite Bath, Primary Bed - 3rd Floor, Walk-In Closet(s)
- Flooring: Engineered Hardwood, Tile
- Windows: Window Coverings
Interior area
- Total structure area: 2,064
- Total interior livable area: 2,064 sqft
Property
Parking
- Total spaces: 2
- Parking features: Attached, Detached
- Attached garage spaces: 2
Features
- Stories: 3
- Exterior features: Balcony, Side Yard
Lot
- Size: 2,400 Square Feet
- Features: Corner Lot, Subdivided, 0 Up To 1/4 Acre
Details
- Parcel number: 1304130010001
Construction
Type & style
- Home type: SingleFamily
- Architectural style: Contemporary
- Property subtype: Single Family Residence
Materials
- Brick, Stucco, Vinyl Siding
- Foundation: Slab
- Roof: Composition
Condition
- New construction: No
- Year built: 2011
Utilities & green energy
- Sewer: Public Sewer
- Water: Public
Green energy
- Energy efficient items: Exposure/Shade
Community & HOA
Community
- Security: Prewired for Alarm System
- Subdivision: Sanaz T/H
Location
- Region: Houston
Financial & listing details
- Price per square foot: $213/sqft
- Tax assessed value: $479,360
- Annual tax amount: $10,187
- Date on market: 10/3/2026
- Listing terms: Cash,Conventional,FHA,Investor,VA Loan
- Ownership: Full Ownership
- Road surface type: Concrete
Estimated market value
$427,300
$406,000 - $449,000
$2,877/mo
Price history
| Date | Event | Price |
|---|---|---|
| 10/3/2026 | Listed for sale | $439,000-2.2%$213/sqft |
Source:  HAR #52359714 Report a problem HAR #52359714 Report a problem | ||
| 10/1/2026 | Price change | $2,999-6.3%$1/sqft |
Source:  HAR #12832079 Report a problem HAR #12832079 Report a problem | ||
| 9/24/2026 | Listed for rent | $3,200+10.5%$2/sqft |
Source: HAR #12832079 Report a problem | ||
| 9/21/2025 | Listing removed | $2,895$1/sqft |
Source: HAR #71849430 Report a problem | ||
| 7/19/2025 | Listed for rent | $2,895$1/sqft |
Source: HAR #71849430 Report a problem | ||
| 7/19/2025 | Listing removed | $2,895$1/sqft |
Source: HAR #32425407 Report a problem | ||
| 7/19/2025 | Price change | $449,000-2.4%$218/sqft |
Source: HAR #24547207 Report a problem | ||
| 7/14/2025 | Price change | $460,000-1.7%$223/sqft |
Source: HAR #78783849 Report a problem | ||
| 7/7/2025 | Price change | $2,895-3.3%$1/sqft |
Source: HAR #32425407 Report a problem | ||
| 7/3/2025 | Price change | $468,000-2.1%$227/sqft |
Source: HAR #78783849 Report a problem | ||
| 6/16/2025 | Price change | $478,000-1.4%$232/sqft |
Source: HAR #78783849 Report a problem | ||
| 6/10/2025 | Listed for sale | $485,000+2.1%$235/sqft |
Source: HAR #78783849 Report a problem | ||
| 6/5/2025 | Price change | $2,995-7.8%$1/sqft |
Source: HAR #32425407 Report a problem | ||
| 5/17/2025 | Listed for rent | $3,250+12.1%$2/sqft |
Source: HAR #32425407 Report a problem | ||
| 8/9/2024 | Sold | -- |
Source: Agent Provided Report a problem | ||
| 7/2/2024 | Pending sale | $475,000$230/sqft |
Source: HAR #74099113 Report a problem | ||
| 5/16/2024 | Price change | $475,000-2.2%$230/sqft |
Source: HAR #74099113 Report a problem | ||
| 4/5/2024 | Price change | $485,500+0.2%$235/sqft |
Source: HAR #74099113 Report a problem | ||
| 4/1/2024 | Listing removed | -- |
Source: HAR #85769551 Report a problem | ||
| 1/22/2024 | Price change | $2,900-6.5%$1/sqft |
Source: HAR #85769551 Report a problem | ||
| 1/22/2024 | Listed for sale | $484,500-8.4%$235/sqft |
Source: HAR #43995417 Report a problem | ||
| 11/20/2023 | Listed for rent | $3,100-17.3%$2/sqft |
Source: HAR #85769551 Report a problem | ||
| 6/1/2023 | Listing removed | -- |
Source: HAR #91631182 Report a problem | ||
| 5/3/2023 | Price change | $529,000$256/sqft |
Source: HAR #43573015 Report a problem | ||
| 11/22/2022 | Listed for rent | $3,750$2/sqft |
Source: Zillow Rental Network_1 #19085538 Report a problem | ||
| 4/5/2016 | Sold | -- |
Source: Agent Provided Report a problem | ||
Public tax history
| Year | Property taxes | Tax assessment |
|---|---|---|
| 2025 | $10,187 +7.9% | $479,360 +6.2% |
| 2024 | $9,443 +0.5% | $451,314 -3.2% |
| 2023 | $9,395 -2.6% | $466,288 +6.4% |
| 2022 | $9,645 | $438,047 +5.6% |
| 2021 | -- | $414,978 |
| 2020 | $9,957 +16.2% | $414,978 +17.2% |
| 2019 | $8,572 -8.4% | $354,000 |
| 2018 | $9,361 | $354,000 |
| 2017 | $9,361 -14.9% | $354,000 -14.8% |
| 2016 | $10,999 +58.8% | $415,565 |
| 2015 | $6,925 | $415,565 +19.5% |
| 2014 | $6,925 | $347,850 +16.4% |
| 2013 | -- | $298,759 +32.4% |
| 2012 | -- | $225,598 +150.7% |
| 2011 | -- | $90,000 |
| 2010 | -- | $90,000 -2% |
| 2009 | -- | $91,800 |
| 2008 | -- | -- |
Find assessor info on the county website
Monthly payment
Est. payment
Payment breakdown
Explore the cost of this home by adjusting the details. Changes won't be saved.Climate risks
Neighborhood: Midtown
Nearby schools
Schools provided by the listing agent
- Elementary: Gregory-Lincoln Elementary School
- Middle: Gregory-Lincoln Middle School
- High: Lamar High School (Houston)
Source: HAR. This data may not be complete. We recommend contacting the local school district to confirm school assignments for this home.
Similar homes
- $415,0003 bd4 ba2.2k sqft3218 Jackson St, Houston, TX 77004For Sale
 MLS ID #62174722, Rachel Crochet, Rachel Crochet Properties,LLC. HAR
 - $415,0003 bd4 ba2.1k sqft1517 Weber St #D, Houston, TX 77007For Sale
 MLS ID #82584305, Scott Kim, Truss Real Estate | SERHANT.. HAR
 - $550,0003 bd4 ba2.3k sqft3123 Austin St, Houston, TX 77004For Sale
 MLS ID #4970105, James Krueger, Corcoran Prestige Realty. HAR
 - $454,9003 bd4 ba1.9k sqft6348 Paddington Bend Dr, Houston, TX 77008New Construction
 MLS ID #11379403, Reed Coleman, City Choice Realty. HAR
