Welcome to this stunning, low-maintenance retreat in the heart of Shady Acres! (Not in a flood zone!) Soaring high ceilings, real hardwood flooring, a private yard, a private balcony. This light-filled home offers a seamless open-concept layout - perfectly functional for daily life, work from home, or entertaining. Granite countertops, sleek cabinetry, and stainless steel appliances in the kitchen. Unwind in the generously sized primary suite, complete with a soaking tub, separate glass-door shower, and an expansive walk-in closet. Tons of closet space! Enjoy the low-maintenance turfed yard that offers the perfect balance of outdoor enjoyment & easy upkeep. Easy lock and leave for travelers!! Brand new AC in 2025, new water heater in 2026, + fresh paint and new carpet = Turnkey / Move in Ready. Conveniently located near all the shopping and dining experiences the Houston Heights has to offer. Minutes from Downtown, with easy access to 610, I-10, and 290. NO HOA!
Pending
$469,000
1124 W 24th St Unit A, Houston, TX 77008
3beds
2,279sqft
Single Family Residence
Built in 2012
2,591 Square Feet Lot
$457,300 Zestimate®
$206/sqft
$-- HOA
What's special
Private balconyPrivate yardReal hardwood flooringLow-maintenance turfed yardSoaring high ceilingsStainless steel appliancesGranite countertops
- 14 days
- 393
- 39
Likely to sell faster than
Zillow last checked:
Listing updated:
Listed by:
Kayla Sorrell TREC #0645916 713-352-9600,
Pop Realty
Source: HAR,MLS#: 58800086
Facts & features
Interior
Bedrooms & bathrooms
- Bedrooms: 3
- Bathrooms: 4
- Full bathrooms: 3
- 1/2 bathrooms: 1
Primary bedroom
- Level: Third
- Area: 256
- Dimensions: 16x16
Bedroom
- Level: Third
- Area: 168
- Dimensions: 14x12
Bedroom
- Level: First
- Area: 144
- Dimensions: 12x12
Kitchen
- Level: Second
Living room
- Level: Second
Primary bath
- Level: Third
Utility room
- Level: Third
Heating
- Natural Gas
Cooling
- Ceiling Fan(s), Electric
Appliances
- Included: Wine Refrigerator, Electric Oven, Microwave, Gas Range, Dishwasher
- Laundry: Electric Dryer Hookup, Washer Hookup
Features
- Dry Bar, 1 Bedroom Down - Not Primary BR, En-Suite Bath, Primary Bed - 3rd Floor, Walk-In Closet(s)
- Flooring: Carpet, Tile, Wood
Interior area
- Total structure area: 2,279
- Total interior livable area: 2,279 sqft
Property
Parking
- Total spaces: 2
- Parking features: Attached
- Attached garage spaces: 2
Features
- Stories: 3
- Exterior features: Balcony
- Fencing: Back Yard
Lot
- Size: 2,591 Square Feet
- Features: Subdivided, 0 Up To 1/4 Acre
Details
- Parcel number: 1304100010001
Construction
Type & style
- Home type: SingleFamily
- Architectural style: Contemporary
- Property subtype: Single Family Residence
Materials
- Cement Siding, Stucco
- Foundation: Slab
- Roof: Composition
Condition
- New construction: No
- Year built: 2012
Utilities & green energy
- Sewer: Public Sewer
- Water: Public
Green energy
- Energy efficient items: Thermostat
Community & HOA
Community
- Subdivision: West 24th Street Court
Location
- Region: Houston
Financial & listing details
- Price per square foot: $206/sqft
- Tax assessed value: $490,993
- Annual tax amount: $10,803
- Date on market: 10/2/2026
- Listing terms: Cash,Conventional,FHA,VA Loan
- Road surface type: Asphalt, Concrete, Curbs
Estimated market value
$457,300
$434,000 - $480,000
$3,310/mo
Price history
| Date | Event | Price |
|---|---|---|
| 10/15/2026 | Pending sale | $469,000$206/sqft |
Source:  HAR #58800086 Report a problem HAR #58800086 Report a problem | ||
| 10/2/2026 | Listed for sale | $469,000+15%$206/sqft |
Source: HAR #58800086 Report a problem | ||
| 5/8/2020 | Listing removed | $408,000$179/sqft |
Source: Keller Williams Realty #63609619 Report a problem | ||
| 5/1/2020 | Listed for sale | $408,000$179/sqft |
Source: Keller Williams Realty #63609619 Report a problem | ||
| 11/30/2016 | Listing removed | $2,700-3.6%$1/sqft |
Source: Keller Williams Realty Metropolitan #30423648 Report a problem | ||
| 11/10/2015 | Listing removed | $2,800$1/sqft |
Source: Keller Williams Realty Metropolitan #23706736 Report a problem | ||
| 10/27/2015 | Listed for rent | $2,800$1/sqft |
Source: Keller Williams Realty Metropolitan #23706736 Report a problem | ||
Public tax history
| Year | Property taxes | Tax assessment |
|---|---|---|
| 2025 | $10,435 +8.3% | $490,993 +6.6% |
| 2024 | $9,639 +4.5% | $460,660 -6.9% |
| 2023 | $9,223 -1.3% | $495,057 +16.7% |
| 2022 | $9,344 | $424,371 +5.2% |
| 2021 | -- | $403,300 +13.9% |
| 2020 | $8,496 -4.5% | $354,068 -3.6% |
| 2019 | $8,897 -6.8% | $367,390 |
| 2018 | $9,548 | $367,390 -2.8% |
| 2017 | $9,548 -0.1% | $377,947 |
| 2016 | $9,557 +45.6% | $377,947 -0.4% |
| 2015 | $6,564 | $379,427 |
| 2014 | $6,564 | -- |
| 2013 | -- | $285,263 +476.8% |
| 2012 | -- | $49,457 -51.6% |
| 2011 | -- | $102,219 |
| 2010 | -- | $102,219 |
| 2009 | -- | $102,219 |
| 2008 | -- | -- |
Find assessor info on the county website
Monthly payment
Est. payment
Payment breakdown
Explore the cost of this home by adjusting the details. Changes won't be saved.Climate risks
Neighborhood: Greater Heights
Nearby schools
Schools provided by the listing agent
- Elementary: Sinclair Elementary School (Houston)
- Middle: Hamilton Middle School (Houston)
- High: Waltrip High School
Source: HAR. This data may not be complete. We recommend contacting the local school district to confirm school assignments for this home.

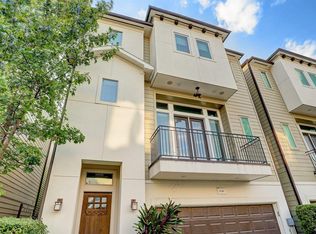

Similar homes
- $489,0003 bd4 ba2.4k sqft608 W 28th St #B, Houston, TX 77008For Sale
 MLS ID #59371037, Lynn Zarr, Jr., Martha Turner Sotheby's International Realty. HAR
 - $449,0003 bd4 ba2.2k sqft960 W 24th St, Houston, TX 77008For Sale
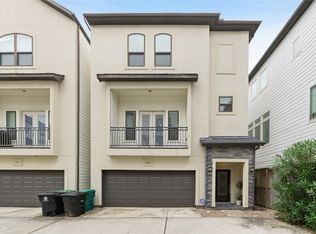 MLS ID #85537689, Joseph Ray Diosana, Keller Williams Memorial. HAR
 - $475,0003 bd4 ba2k sqft1429 W 21st St, Houston, TX 77008For Sale
 MLS ID #87504839, Rae Lynn White, Berkshire Hathaway HomeServices Premier Properties. HAR
 - $404,9003 bd4 ba2k sqft1262 W 23rd St, Houston, TX 77008For Sale
 MLS ID #98393739, Kathryn Robinson, Camelot Realty Group. HAR
