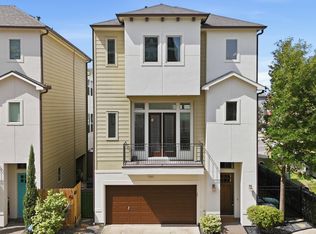
Welcome to this beautiful, move-in-ready three-story townhome in the heart of Shady Acres Heights! Recent renovations include renovated wood flooring for the living room, kitchen, staircase, and guest bedroom and bathroom as well as fresh interior paint and brand new carpet for the primary.
The open-concept second floor features spacious living and dining areas with exceptionally high ceilings, along with a kitchen complete with granite countertops, stainless steel appliances, abundant cabinetry, and a breakfast bar. The spacious primary suite offers dual vanities, a soaking tub, a separate shower, and a large walk-in closet.
Motivated sellers! Don't miss this opportunity to own a beautiful home on one of Houston's most desirable streets. Enjoy a walkable lifestyle near Houston's favorite restaurants, bars, parks, playgrounds, tennis courts, and the Buffalo Bayou hike and bike trails, with quick access to The Heights, Downtown, I-10, and Loop 610.
For sale
Price cut: $15K (10/11)
$404,900
1262 W 23rd St, Houston, TX 77008
3beds
2,075sqft
Single Family Residence
Built in 2012
1,650 Square Feet Lot
$398,900 Zestimate®
$195/sqft
$179/mo HOA
What's special
Fresh interior paintExceptionally high ceilingsStainless steel appliancesLarge walk-in closetMove-in-ready three-story townhomeSoaking tubOpen-concept second floor
- 77 days
- 371
- 52
Zillow last checked:
Listing updated:
Listed by:
Kathryn Robinson TREC #0770946 713-858-0004,
Camelot Realty Group
Source: HAR,MLS#: 98393739
Facts & features
Interior
Bedrooms & bathrooms
- Bedrooms: 3
- Bathrooms: 4
- Full bathrooms: 3
- 1/2 bathrooms: 1
Primary bedroom
- Level: Third
- Area: 208
- Dimensions: 16x13
Bedroom
- Level: Third
- Area: 154
- Dimensions: 14x11
Bedroom
- Level: First
- Area: 168
- Dimensions: 14x12
Kitchen
- Level: Second
- Area: 170
- Dimensions: 17x10
Living room
- Level: Second
- Area: 288
- Dimensions: 18x16
Heating
- Natural Gas
Cooling
- Ceiling Fan(s), Electric
Appliances
- Included: Dryer, Refrigerator, Washer, Electric Oven, Gas Range
- Laundry: Electric Dryer Hookup, Gas Dryer Hookup
Features
- Crown Molding, High Ceilings, Vaulted Ceiling, 1 Bedroom Down - Not Primary BR
- Flooring: Carpet, Wood
- Windows: Window Coverings
Interior area
- Total structure area: 2,075
- Total interior livable area: 2,075 sqft
Property
Parking
- Total spaces: 2
- Parking features: Electric Gate, Attached, Garage Door Opener
- Attached garage spaces: 2
Features
- Stories: 3
- Patio & porch: Patio/Deck, Porch
- Exterior features: Balcony
Lot
- Size: 1,650 Square Feet
- Features: Corner Lot, 0 Up To 1/4 Acre
Details
- Parcel number: 1331270010001
Construction
Type & style
- Home type: SingleFamily
- Architectural style: Mediterranean,Traditional
- Property subtype: Single Family Residence
Materials
- Batts Insulation, Cement Siding, Stucco
- Foundation: Pillar/Post/Pier
- Roof: Composition
Condition
- New construction: No
- Year built: 2012
Utilities & green energy
- Sewer: Public Sewer
- Water: Public
Green energy
- Energy efficient items: Thermostat, HVAC
Community & HOA
Community
- Subdivision: West 20 3rd Street Piazza
HOA
- Has HOA: Yes
- HOA fee: $2,150 annually
Location
- Region: Houston
Financial & listing details
- Price per square foot: $195/sqft
- Tax assessed value: $402,825
- Annual tax amount: $8,561
- Date on market: 7/26/2026
- Listing terms: Cash,Conventional,FHA,VA Loan
Estimated market value
$398,900
$379,000 - $419,000
$3,044/mo
Price history
| Date | Event | Price |
|---|---|---|
| 10/11/2026 | Price change | $404,900-3.6%$195/sqft |
Source:  HAR #98393739 Report a problem HAR #98393739 Report a problem | ||
| 10/7/2026 | Listed for rent | $3,200+14.3%$2/sqft |
Source:  HAR #71928848 Report a problem HAR #71928848 Report a problem | ||
| 9/13/2026 | Price change | $419,900-2.3%$202/sqft |
Source: HAR #98393739 Report a problem | ||
| 8/13/2026 | Price change | $429,900-2.3%$207/sqft |
Source: HAR #98393739 Report a problem | ||
| 7/26/2026 | Listed for sale | $439,900+23%$212/sqft |
Source: HAR #98393739 Report a problem | ||
| 3/3/2022 | Listing removed | -- |
Source: Zillow Rental Manager Report a problem | ||
| 1/19/2022 | Listed for rent | $2,800+12.2%$1/sqft |
Source: Zillow Rental Manager Report a problem | ||
| 11/22/2017 | Listing removed | $357,500$172/sqft |
Source: Houston Metropolitan #98208843 Report a problem | ||
| 9/29/2017 | Price change | $357,500-2%$172/sqft |
Source: Houston Metropolitan #98208843 Report a problem | ||
| 7/7/2017 | Listed for sale | $364,900-2.7%$176/sqft |
Source: Keller Williams Realty Metropolitan #98622949 Report a problem | ||
| 5/26/2016 | Listing removed | $2,495-7.6%$1/sqft |
Source: John Daugherty, REALTORS #91854874 Report a problem | ||
| 5/25/2016 | Listing removed | $375,000$181/sqft |
Source: John Daugherty, REALTORS #46074221 Report a problem | ||
| 4/21/2016 | Listed for sale | $375,000$181/sqft |
Source: John Daugherty, REALTORS #46074221 Report a problem | ||
| 1/25/2016 | Price change | $2,700-3.6%$1/sqft |
Source: Landmark Income Prop., Inc. #56761924 Report a problem | ||
| 11/30/2015 | Listed for rent | $2,800$1/sqft |
Source: Landmark Income Prop., Inc. #56761924 Report a problem | ||
Public tax history
| Year | Property taxes | Tax assessment |
|---|---|---|
| 2025 | $8,561 +43.3% | $402,825 -3.4% |
| 2024 | $5,973 +16.6% | $417,189 +12.5% |
| 2023 | $5,121 -19.2% | $370,924 -4.4% |
| 2022 | $6,339 | $387,826 +11.5% |
| 2021 | -- | $347,903 +5% |
| 2020 | $6,091 -23.8% | $331,200 +0.4% |
| 2019 | $7,991 +15.7% | $330,000 |
| 2018 | $6,909 | $330,000 -7% |
| 2017 | $6,909 -0.1% | $355,000 |
| 2016 | $6,915 +203.8% | $355,000 -2.6% |
| 2015 | $2,276 | $364,521 +311.7% |
| 2014 | $2,276 | $88,547 +48.1% |
| 2013 | -- | $59,769 +105.5% |
| 2012 | -- | $29,090 |
Find assessor info on the county website
Monthly payment
Est. payment
Payment breakdown
Explore the cost of this home by adjusting the details. Changes won't be saved.Climate risks
Neighborhood: Greater Heights
Nearby schools
Schools provided by the listing agent
- Elementary: Sinclair Elementary School (Houston)
- Middle: Hamilton Middle School (Houston)
- High: Waltrip High School
Source: HAR. This data may not be complete. We recommend contacting the local school district to confirm school assignments for this home.


Similar homes
- $435,0003 bd4 ba2.2k sqft955 W 24th St Unit D, Houston, TX 77008For Sale
 MLS ID #86498985, Marc McAllister, Green Residential. HAR
 - $469,0003 bd4 ba2.2k sqft1124 W 24th St Unit A, Houston, TX 77008For Sale
 MLS ID #58800086, Kayla Sorrell, Pop Realty. HAR
 - $475,0003 bd4 ba2k sqft1429 W 21st St, Houston, TX 77008For Sale
 MLS ID #87504839, Rae Lynn White, Berkshire Hathaway HomeServices Premier Properties. HAR
 - $449,9503 bd4 ba2k sqft418 W 28th St #C, Houston, TX 77008For Sale
 MLS ID #54329302, Stephen Warrell, Martha Turner Sotheby's International Realty. HAR
