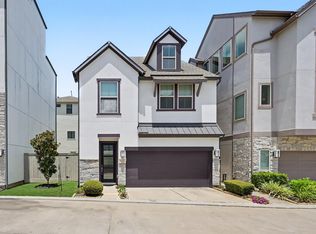
This one owner patio home, in a gated enclave, was completed in 2023 and is well located in the greater Timber Grove/Houston Heights area. The front doors opens to a downstairs entry with stairs to level two. Two well-appointed bedrooms down share a full bath. Access to the attached two car garage and washer and dryer down. Upstairs to a large Great Room area with living, dining and Island kitchen with breakfast bar seating. Ceilings to 11 feet with views and appealing natural light. Powder bath. The primary bedroom suite with coffered ceiling to 12 feet enjoys great walk in closet space with built-ins and a very nice bath with double sinks, quartz countertop, frameless glass shower and soaking tub. A fine home.
For sale
Price cut: $10K (6/2)
$399,999
728 Carriage Knolls Dr, Houston, TX 77008
3beds
1,496sqft
:
Get pre-qualified$2,951/mo
Single Family Residence
Built in 2022
3,345 Square Feet Lot
$396,700 Zestimate®
$267/sqft
$92/mo HOA
What's special
Gated enclaveQuartz countertopAppealing natural lightAttached two car garageSoaking tubBath with double sinksBreakfast bar seating
- 143 days |
- 379 |
- 34 |
Zillow last checked:
Listing updated:
Listed by:
Robert Bland TREC #0303623 713-252-6588,
Compass RE Texas, LLC - Houston
Source: HAR,MLS#: 20708464
Facts & features
Interior
Bedrooms & bathrooms
- Bedrooms: 3
- Bathrooms: 3
- Full bathrooms: 2
- 1/2 bathrooms: 1
Rooms
- Room types: Utility Room
Primary bathroom
- Features: Half Bath, Primary Bath: Double Sinks, Primary Bath: Separate Shower, Primary Bath: Soaking Tub, Secondary Bath(s): Tub/Shower Combo, Vanity Area
Kitchen
- Features: Breakfast Bar, Kitchen Island, Kitchen open to Family Room, Pantry, Pots/Pans Drawers, Under Cabinet Lighting
Heating
- Natural Gas
Cooling
- Ceiling Fan(s), Electric
Appliances
- Included: Disposal, Gas Oven, Microwave, Gas Range, Dishwasher
- Laundry: Electric Dryer Hookup, Gas Dryer Hookup, Washer Hookup
Features
- Formal Entry/Foyer, High Ceilings, Prewired for Alarm System, 2 Bedrooms Down, Primary Bed - 2nd Floor, Sitting Area, Walk-In Closet(s)
- Flooring: Engineered Hardwood, Stone
- Doors: Insulated Doors
- Windows: Insulated/Low-E windows
Interior area
- Total structure area: 1,496
- Total interior livable area: 1,496 sqft
Property
Parking
- Total spaces: 2
- Parking features: Attached, Garage Door Opener
- Attached garage spaces: 2
Features
- Stories: 2
- Exterior features: Back Green Space
- Fencing: Back Yard
Lot
- Size: 3,345 Square Feet
- Features: Back Yard, Subdivided, 0 Up To 1/4 Acre
Details
- Parcel number: 1416930020015
Construction
Type & style
- Home type: SingleFamily
- Architectural style: Traditional
- Property subtype: Single Family Residence
Materials
- Batts Insulation, Blown-In Insulation, Brick, Cement Siding
- Foundation: Slab
- Roof: Composition
Condition
- New construction: No
- Year built: 2022
Details
- Builder name: City Choice Homes
Utilities & green energy
- Sewer: Public Sewer
- Water: Public
Green energy
- Energy efficient items: Attic Vents, Thermostat, Lighting, HVAC, HVAC>13 SEER, Exposure/Shade
Community & HOA
Community
- Security: Prewired for Alarm System
- Subdivision: Palisades Park Sec 3
HOA
- Has HOA: Yes
- Amenities included: Controlled Access
- HOA fee: $1,100 annually
Location
- Region: Houston
Financial & listing details
- Price per square foot: $267/sqft
- Tax assessed value: $492,775
- Annual tax amount: $10,473
- Date on market: 3/16/2026
- Road surface type: Concrete, Curbs
Estimated market value
$396,700
$377,000 - $417,000
$2,831/mo
Price history
| Date | Event | Price |
|---|---|---|
| 6/2/2026 | Price change | $399,999-2.4%$267/sqft |
Source:  HAR #20708464 Report a problem HAR #20708464 Report a problem | ||
| 4/21/2026 | Price change | $410,000-4.7%$274/sqft |
Source: HAR #20708464 Report a problem | ||
| 4/9/2026 | Price change | $430,000-1.1%$287/sqft |
Source: HAR #20708464 Report a problem | ||
| 3/16/2026 | Listed for sale | $435,000$291/sqft |
Source: HAR #20708464 Report a problem | ||
| 12/29/2025 | Listing removed | $435,000$291/sqft |
Source: HAR #62598170 Report a problem | ||
| 10/9/2025 | Price change | $435,000-1.1%$291/sqft |
Source: HAR #62598170 Report a problem | ||
| 8/15/2025 | Price change | $440,000-2.2%$294/sqft |
Source: HAR #77931451 Report a problem | ||
| 7/7/2025 | Price change | $450,000-2.2%$301/sqft |
Source: HAR #77931451 Report a problem | ||
| 6/12/2025 | Listed for sale | $460,000+15.1%$307/sqft |
Source: HAR #77931451 Report a problem | ||
| 6/19/2023 | Listing removed | -- |
Source: HAR #21737674 Report a problem | ||
| 10/31/2022 | Pending sale | $399,700$267/sqft |
Source: HAR #21737674 Report a problem | ||
| 10/28/2022 | Price change | $399,700-5.9%$267/sqft |
Source: HAR #21737674 Report a problem | ||
| 10/11/2022 | Pending sale | $424,700$284/sqft |
Source: HAR #21737674 Report a problem | ||
| 9/28/2022 | Listed for sale | $424,700$284/sqft |
Source: HAR #21737674 Report a problem | ||
Public tax history
| Year | Property taxes | Tax assessment |
|---|---|---|
| 2025 | $10,473 +0.3% | $492,775 -1.3% |
| 2024 | $10,445 +79.7% | $499,189 +73% |
| 2023 | $5,813 +263.3% | $288,520 +297% |
| 2022 | $1,600 | $72,675 |
| 2021 | -- | $72,675 |
Find assessor info on the county website
Monthly payment
Est. payment
Payment breakdown
Explore the cost of this home by adjusting the details. Changes won't be saved.Climate risks
Neighborhood: Lazy Brook - Timbergrove
Nearby schools
GreatSchools rating
- 9/10Sinclair Elementary SchoolGrades: PK-5Distance: 0.6 mi
- 7/10Black Middle SchoolGrades: 6-8Distance: 3.1 mi
- 5/10Waltrip High SchoolGrades: 9-12Distance: 2.3 mi
Schools provided by the listing agent
- Elementary: Sinclair Elementary School (Houston)
- Middle: Black Middle School
- High: Waltrip High School
Source: HAR. This data may not be complete. We recommend contacting the local school district to confirm school assignments for this home.
- $403,1003 bd2 ba1.4k sqft726 Carriage Knolls Dr, Houston, TX 77008Off Market
- $417,0003 bd2 ba1.4k sqft730 Carriage Knolls Dr, Houston, TX 77008Off Market
- $414,8003 bd2 ba1.4k sqft6317 Chelsea Falls Ln, Houston, TX 77008Off Market
- $415,8003 bd2 ba1.4k sqft6315 Chelsea Falls Ln, Houston, TX 77008Off Market
- $467,5003 bd3 ba1.8k sqft6319 Chelsea Falls Ln, Houston, TX 77008Off Market
- $474,2003 bd3 ba1.8k sqft724 Carriage Knolls Dr, Houston, TX 77008Off Market
- $486,5003 bd3 ba2.2k sqft806 Burton Landing Ln, Houston, TX 77008Off Market
- $438,7003 bd3 ba2k sqft6313 Chelsea Falls Ln, Houston, TX 77008Off Market
A local agent can set up tours, give advice and negotiate with sellers.
A local lender can help you make sure your offer is ready when you are.
Similar homes
- $472,5003 bd4 ba2.1k sqft3508 Napavine Ln, Houston, TX 77008For Sale
 MLS ID #96057199, Alvaro Orozco, Grand Terra Realty. HAR
 - $449,5003 bd4 ba2.1k sqft1022 Green Kensington Dr, Houston, TX 77008For Sale
 MLS ID #15693162, Kristi Bajjali, Coldwell Banker Realty - Memorial Office. HAR
 - $449,0003 bd4 ba2.1k sqft3413 Kensington Yellow Pl, Houston, TX 77008For Sale
 MLS ID #42206746, Kar Leung, REALM Real Estate Professionals - West Houston. HAR
 - $385,0003 bd4 ba1.9k sqft323 Eado Park Cir, Houston, TX 77020For Sale
 MLS ID #97774754, Brandon Krueger, Boulevard Realty. HAR
 - $369,0003 bd4 ba1.8k sqft407 N Nagle St #F, Houston, TX 77003For SaleMLS ID #30110805, Khai Tran, eXp Realty LLC. HAR
- $449,0003 bd4 ba2.2k sqft5526 Darling St #C, Houston, TX 77007For SaleMLS ID #90183140, Whitney Conkling, Compass RE Texas, LLC - Houston. HAR
- $454,9003 bd4 ba2k sqft420 W 28th St #B, Houston, TX 77008For SaleMLS ID #36562337, Shamsha Ali, Walzel Properties - Corporate Office. HAR
- $375,0003 bd4 ba1.8k sqft1526 Chestnut St, Houston, TX 77009For SaleMLS ID #44985699, Andrea Curran, Compass RE Texas, LLC - Memorial. HAR
- $389,9003 bd3 ba1.4k sqft5209 Allen St #B, Houston, TX 77007For SaleMLS ID #86591452, Danny Pleason, Martha Turner Sotheby's International Realty. HAR
- $374,9003 bd3 ba1.6k sqft4857 Rich Oak Dr, Houston, TX 77018For SaleMLS ID #39240200, Sara Jabbari, Del Monte Realty. HAR
- $485,0003 bd4 ba2.1k sqft1034 W 15th 1/2 St, Houston, TX 77008For SaleMLS ID #28916337, Brookes Cunningham, SERHANT.. HAR
- $309,9003 bd3 ba1.5k sqft1902 Hollister Spruce Ln, Houston, TX 77080For SaleMLS ID #3510155, Ashley Burton-Smith, Keller Williams Memorial. HAR
- $449,0033 bd4 ba2.2k sqft4113 Eigel St, Houston, TX 77007For SaleMLS ID #31871130, David Houston, New Leaf Real Estate. HAR
- $469,0003 bd4 ba2k sqft1603 Patterson St #B, Houston, TX 77007For SaleMLS ID #48068038, Kayla Sorrell, Pop Realty. HAR
- $399,9003 bd4 ba1.9k sqft2818 Grand Fountains Dr #B, Houston, TX 77054For SaleMLS ID #10646334, Steven Tran, The Sears Group. HAR
- $399,9003 bd4 ba1.7k sqft1126 Weiss St, Houston, TX 77009New ConstructionMLS ID #47396599, Lorannette Lewis, Compass RE Texas, LLC - The Heights. HAR
- $404,9003 bd3 ba1.7k sqft740 Curtin St, Houston, TX 77018New ConstructionMLS ID #9309151, Christian Martin, Riverway Properties. HAR
- $370,0003 bd3 ba1.9k sqft723 E 37th St, Houston, TX 77022For SaleMLS ID #22529474, Jay Kavathia, Momin Properties LLC. HAR
- $368,0003 bd3 ba1.5k sqft1103 Olivier Ln, Houston, TX 77055For SaleMLS ID #30476081, Manling Li, Forever Realty, LLC. HAR
- $339,0003 bd3 ba1.6k sqft1925 Gano St, Houston, TX 77009For SaleMLS ID #19727418, Tyshawn Whitt, Orchard Brokerage. HAR
