The epitome of Heights living in this two-story 3 Bedroom, 2½ Bathroom single family home in Shepherd Park Plaza. Oak Street Heights is a 20 home, fully gated development conveniently located minutes from Downtown, many amenities and hot-spots. High-end interior finishes, tons of bright natural light, and an open floor plan. Fantastic kitchen with quartz countertops and white cabinets, soft close drawers and tons of storage. The large Primary bedroom features two massive closets and a spa-like bathroom. Recessed lighting throughout, living room wired for surround sound and the home is pre-wired for an alarm system. First floor living areas with all bedrooms, laundry and a small flex room on the second floor. Close proximity to some of Houston's hot spots like The Stomping Ground, D'Alba, Cottonwood, Decant Urban Winery and more!
For sale
Price cut: $5K (7/17)
$374,900
4857 Rich Oak Dr, Houston, TX 77018
3beds
1,675sqft
Single Family Residence
Built in 2018
1,524 Square Feet Lot
$367,500 Zestimate®
$224/sqft
$172/mo HOA
What's special
- 53 days
- 90
- 8
Zillow last checked:
Listing updated:
Listed by:
Sara Jabbari TREC #0712892 832-444-4071,
Del Monte Realty
Source: HAR,MLS#: 39240200
Facts & features
Interior
Bedrooms & bathrooms
- Bedrooms: 3
- Bathrooms: 3
- Full bathrooms: 2
- 1/2 bathrooms: 1
Primary bedroom
- Level: Second
- Area: 150
- Dimensions: 15x10
Bedroom
- Level: Second
- Area: 132
- Dimensions: 12x11
Bedroom
- Level: Second
- Area: 132
- Dimensions: 12x11
Dining room
- Level: First
- Area: 90
- Dimensions: 10x9
Game room
- Level: Second
- Area: 90
- Dimensions: 10x9
Kitchen
- Level: First
- Area: 132
- Dimensions: 12x11
Living room
- Level: First
- Area: 294
- Dimensions: 21x14
Heating
- Natural Gas, Zoned
Cooling
- Electric, Zoned
Interior area
- Total structure area: 1,675
- Total interior livable area: 1,675 sqft
Property
Parking
- Total spaces: 2
- Parking features: Attached
- Attached garage spaces: 2
Features
- Stories: 2
Lot
- Size: 1,524 Square Feet
- Features: Patio Lot, 0 Up To 1/4 Acre
Details
- Parcel number: 1397210020005
Construction
Type & style
- Home type: SingleFamily
- Architectural style: Contemporary
- Property subtype: Single Family Residence
Materials
- Cement Siding, Other, Wood Siding
- Foundation: Slab
- Roof: Composition
Condition
- New construction: No
- Year built: 2018
Utilities & green energy
- Sewer: Public Sewer
- Water: Public
Community & HOA
Community
- Subdivision: Oak Street Heights
HOA
- Has HOA: Yes
- HOA fee: $2,062 annually
Location
- Region: Houston
Financial & listing details
- Price per square foot: $224/sqft
- Tax assessed value: $372,160
- Annual tax amount: $7,909
- Date on market: 7/17/2026
Estimated market value
$367,500
$349,000 - $386,000
$2,682/mo
Price history
| Date | Event | Price |
|---|---|---|
| 7/17/2026 | Price change | $374,900-1.3%$224/sqft |
Source:  HAR #39240200 Report a problem HAR #39240200 Report a problem | ||
| 5/8/2026 | Listed for sale | $379,900$227/sqft |
Source: HAR #90159399 Report a problem | ||
Public tax history
| Year | Property taxes | Tax assessment |
|---|---|---|
| 2025 | $5,109 +1% | $372,160 +0.1% |
| 2024 | $5,057 +17.1% | $371,796 +7.5% |
| 2023 | $4,319 -9% | $345,927 +16.8% |
| 2022 | $4,744 | $296,135 +11.5% |
| 2021 | -- | $265,500 -5.1% |
| 2020 | $5,103 +10.6% | $279,900 |
| 2019 | $4,615 | -- |
Find assessor info on the county website
Monthly payment
Est. payment
Payment breakdown
Explore the cost of this home by adjusting the details. Changes won't be saved.Climate risks
Neighborhood: Oak Forest - Garden Oaks
Nearby schools
Schools provided by the listing agent
- Elementary: Durham Elementary School
- Middle: Black Middle School
- High: Waltrip High School
Source: HAR. This data may not be complete. We recommend contacting the local school district to confirm school assignments for this home.
Similar homes
- $394,7003 bd3 ba1.8k sqft5216 Amber Sunrise Dr, Houston, TX 77018New Construction
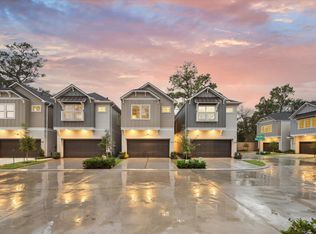 MLS ID #51177557, Michael Afshari, OakHouse Real Estate. HAR
 - $399,7003 bd3 ba1.8k sqft5215 Amber Sunrise Dr, Houston, TX 77018New Construction
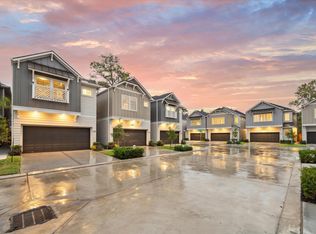 MLS ID #7079771, Michael Afshari, OakHouse Real Estate. HAR
 - $389,7003 bd3 ba1.8k sqft5205 Amber Sunrise Dr, Houston, TX 77018New Construction
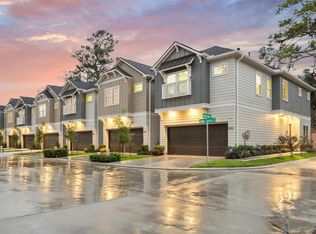 MLS ID #54504566, Michael Afshari, OakHouse Real Estate. HAR
 - $384,9993 bd4 ba2k sqft2108 Oatfield Dr, Houston, TX 77018For Sale
 MLS ID #84404364, Linda Aber, Keller Williams Memorial. HAR
