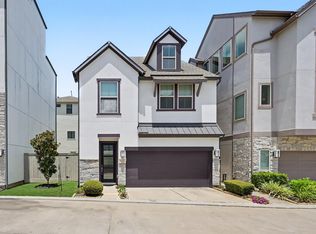
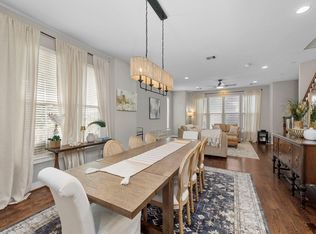
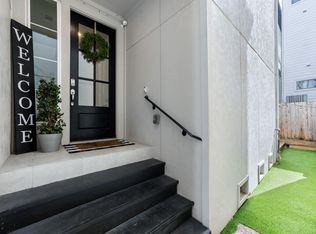
Location, location, location! Welcome to 1022 Green Kensington in a gated community by City Choice Homes. The popular "Ellie" floor plan offers 3 bedrooms, 3.5 baths, and three thoughtfully designed levels. The first-floor guest suite with ensuite bath is ideal as a home office or private guest retreat. The open-concept second level features solid oak hardwood flooring, 10' ceilings, oversized windows, and a spacious family room with access to a covered balcony. The chef's kitchen boasts an oversized island, Shaker cabinetry, quartzite countertops, and a walk-in pantry. Upstairs, the luxurious primary suite features coffered ceilings, an expansive walk-in closet, and a spa-inspired bath with a marble dual-sink vanity, freestanding soaking tub, and frameless walk-in shower with Moen fixtures. A third-floor guest suite with ensuite bath, plus a 2-car garage, complete this exceptional home. Minutes from Downtown, The Heights, shopping, dining, and major freeways.
For sale
$449,500
1022 Green Kensington Dr, Houston, TX 77008
3beds
2,172sqft
Single Family Residence
Built in 2018
1,402 Square Feet Lot
$439,200 Zestimate®
$207/sqft
$221/mo HOA
What's special
Oversized windowsSolid oak hardwood flooringSpacious family roomExpansive walk-in closetQuartzite countertopsThree thoughtfully designed levelsFreestanding soaking tub
- 29 days |
- 307 |
- 21 |
Zillow last checked:
Listing updated:
Listed by:
Kristi Bajjali TREC #0485496 281-433-4462,
Coldwell Banker Realty - Memorial Office
Source: HAR,MLS#: 15693162
Facts & features
Interior
Bedrooms & bathrooms
- Bedrooms: 3
- Bathrooms: 4
- Full bathrooms: 3
- 1/2 bathrooms: 1
Rooms
- Room types: Family Room, Utility Room
Primary bathroom
- Features: Full Secondary Bathroom Down, Primary Bath: Double Sinks, Primary Bath: Separate Shower, Primary Bath: Soaking Tub, Secondary Bath(s): Tub/Shower Combo
Kitchen
- Features: Kitchen Island, Kitchen open to Family Room, Pantry, Pots/Pans Drawers, Soft Closing Cabinets, Soft Closing Drawers
Heating
- Natural Gas
Cooling
- Ceiling Fan(s), Electric
Appliances
- Included: ENERGY STAR Qualified Appliances, Disposal, Refrigerator, Electric Oven, Microwave, Gas Cooktop, Dishwasher
- Laundry: Gas Dryer Hookup, Washer Hookup
Features
- 2 Staircases, High Ceilings, 1 Bedroom Down - Not Primary BR, 2 Bedrooms Up
- Flooring: Carpet, Tile, Wood
- Windows: Insulated/Low-E windows, Window Coverings
Interior area
- Total structure area: 2,172
- Total interior livable area: 2,172 sqft
Property
Parking
- Total spaces: 2
- Parking features: Electric Gate, Attached, Garage Door Opener
- Attached garage spaces: 2
Features
- Levels: Split Level
- Stories: 3
Lot
- Size: 1,402 Square Feet
- Features: Subdivided, 0 Up To 1/4 Acre
Details
- Parcel number: 1371410010005
Construction
Type & style
- Home type: SingleFamily
- Architectural style: Contemporary
- Property subtype: Single Family Residence
Materials
- Batts Insulation, Blown-In Insulation, Cement Siding, Stucco
- Foundation: Slab
- Roof: Composition
Condition
- New construction: No
- Year built: 2018
Details
- Builder name: City Choice Homes
Utilities & green energy
- Sewer: Public Sewer
Green energy
- Green verification: ENERGY STAR Certified Homes
- Energy efficient items: Attic Vents, Thermostat, HVAC, HVAC>13 SEER, Exposure/Shade
Community & HOA
Community
- Subdivision: Kensington Green
HOA
- Has HOA: Yes
- Amenities included: Controlled Access
- HOA fee: $2,650 annually
Location
- Region: Houston
Financial & listing details
- Price per square foot: $207/sqft
- Tax assessed value: $449,364
- Annual tax amount: $9,550
- Date on market: 7/22/2026
- Listing terms: Cash,Conventional,FHA,VA Loan
- Exclusions: None
- Road surface type: Concrete
Estimated market value
$439,200
$417,000 - $461,000
$3,734/mo
Price history
| Date | Event | Price |
|---|---|---|
| 7/22/2026 | Listed for sale | $449,500$207/sqft |
Source:  HAR #15693162 Report a problem HAR #15693162 Report a problem | ||
Public tax history
| Year | Property taxes | Tax assessment |
|---|---|---|
| 2025 | $6,424 -3.6% | $449,364 |
| 2024 | $6,667 +15.5% | $449,364 +4.8% |
| 2023 | $5,774 -6.7% | $428,949 +11.3% |
| 2022 | $6,191 | $385,388 +13.3% |
| 2021 | -- | $340,000 -6.4% |
| 2020 | $8,716 +21.7% | $363,257 +22.9% |
| 2019 | $7,159 +550% | $295,641 +578.1% |
| 2018 | $1,101 | $43,600 |
| 2017 | $1,101 +21.7% | $43,600 |
| 2016 | $905 | -- |
Find assessor info on the county website
Monthly payment
Est. payment
Payment breakdown
Explore the cost of this home by adjusting the details. Changes won't be saved.Climate risks
Neighborhood: Lazy Brook - Timbergrove
Nearby schools
GreatSchools rating
- 9/10Sinclair Elementary SchoolGrades: PK-5Distance: 0.7 mi
- 7/10Black Middle SchoolGrades: 6-8Distance: 2.8 mi
- 5/10Waltrip High SchoolGrades: 9-12Distance: 2.1 mi
Schools provided by the listing agent
- Elementary: Sinclair Elementary School (Houston)
- Middle: Black Middle School
- High: Waltrip High School
Source: HAR. This data may not be complete. We recommend contacting the local school district to confirm school assignments for this home.
- $437,0003 bd3 ba2.1k sqft1024 Green Kensington Dr, Houston, TX 77008Off Market

- $354,1003 bd2 ba1.5k sqft1020 Green Kensington Dr, Houston, TX 77008Off Market
- $407,9003 bd4 ba2.1k sqft1026 Green Kensington Dr, Houston, TX 77008Off Market

- $429,9003 bd4 ba2.1k sqft1023 Green Kensington Dr, Houston, TX 77008For Sale

- $359,2003 bd2 ba1.5k sqft1021 Green Kensington Dr, Houston, TX 77008Off Market
- $427,9003 bd3 ba2.1k sqft1018 Green Kensington Dr, Houston, TX 77008Off Market
- $355,5003 bd2 ba1.4k sqft1025 Green Kensington Dr, Houston, TX 77008Off Market
- $436,8003 bd4 ba2k sqft1019 Green Kensington Dr, Houston, TX 77008Off Market
A local agent can set up tours, give advice and negotiate with sellers.
A local lender can help you make sure your offer is ready when you are.
Similar homes
- $472,5003 bd4 ba2.1k sqft3508 Napavine Ln, Houston, TX 77008For Sale
 MLS ID #96057199, Alvaro Orozco, Grand Terra Realty. HAR
 - $449,9003 bd4 ba2.2k sqft1314 W 21st St Unit B, Houston, TX 77008For Sale
 MLS ID #58471247, Conley Norris, Texas Signature Realty. HAR
 - $459,9003 bd4 ba2.3k sqft1309 W 24th St #A, Houston, TX 77008For Sale
 MLS ID #72268735, Matthew Bridges, RE/MAX Crossroads Realty. HAR
 - $449,9003 bd4 ba2.1k sqft5720 Petty St, Houston, TX 77007For Sale
 MLS ID #48925063, Wenhao Ye, Walzel Properties - Corporate Office. HAR
 - $465,0003 bd4 ba2.1k sqft1041 W 17th St, Houston, TX 77008For SaleMLS ID #47290740, Jessica Githens, CB&A, Realtors. HAR
- $449,9503 bd4 ba2.3k sqft1244 W 23rd St, Houston, TX 77008For SaleMLS ID #29816952, Eileen Hartman, Compass RE Texas, LLC - The Heights. HAR
- $454,9003 bd4 ba1.9k sqft6336 Paddington Bend Dr, Houston, TX 77008New ConstructionMLS ID #20035364, Bryan Vanas, Happen Houston. HAR
- $459,9003 bd4 ba1.9k sqft6338 Paddington Bend Dr, Houston, TX 77008New ConstructionMLS ID #45653255, Bryan Vanas, Happen Houston. HAR
- $464,9003 bd4 ba1.8k sqft6332 Paddington Bend Dr, Houston, TX 77008New ConstructionMLS ID #45242877, Bryan Vanas, Happen Houston. HAR
- $449,0003 bd4 ba2k sqft1603 Patterson St #B, Houston, TX 77007For SaleMLS ID #57326477, Kayla Sorrell, Pop Realty. HAR
- $474,9993 bd4 ba2.1k sqft1010 W 24th St Unit O, Houston, TX 77008For SaleMLS ID #63097943, Mary Eyuboglu, Berkshire Hathaway HomeServices Premier Properties. HAR
- $499,9003 bd4 ba2.7k sqft1360 W 25th St, Houston, TX 77008For SaleMLS ID #21056750, Ashley Burton-Smith, Keller Williams Memorial. HAR
- $449,0033 bd4 ba2.2k sqft4113 Eigel St, Houston, TX 77007For SaleMLS ID #31871130, David Houston, New Leaf Real Estate. HAR
- $445,0003 bd4 ba2.3k sqft2316 Beall St, Houston, TX 77008For SaleMLS ID #38807793, Kristina Metoyer, Martha Turner Sotheby's International Realty. HAR
- $450,0003 bd4 ba2.1k sqft1515 Weber St Unit A, Houston, TX 77007For SaleMLS ID #43054211, Heather Trocmet, Redfin Corporation. HAR
- $450,0003 bd4 ba2.2k sqft864 Wakefield Dr APT E, Houston, TX 77018For SaleMLS ID #22102040, Catherine Sdao, Texas Living Company. HAR
- $399,9993 bd2 ba1.7k sqft5619 Kansas St #C, Houston, TX 77007For SaleMLS ID #95847674, Ardita Jaha, Keller Williams Memorial. HAR
- $449,9904 bd3 ba2.2k sqft4028 Starbright St, Houston, TX 77018For SaleMLS ID #33706841, Pranesh Jayaprakash, Atlas Real Estate. HAR
- $540,0003 bd3 ba2.4k sqft1905 Shearn St #A, Houston, TX 77007For SaleMLS ID #42742354, Kayla Sorrell, Pop Realty. HAR
- $480,0003 bd4 ba2.4k sqft1617 Crockett St, Houston, TX 77007For SaleMLS ID #70107901, Cindy Burns, Martha Turner Sotheby's International Realty. HAR
