GREAT LOCATION! Experience the perfect blend of modern luxury and urban convenience in this immaculate 3-bedroom, 2.5-bathroom home. Flooded with natural light, the thoughtfully designed open-concept features a 2-story layout with 1st floor living and all bedrooms up. Inside you will find gleaming hardwood flooring and elegant double crown molding, creating a bright and sophisticated atmosphere. The chef-inspired kitchen features modern stainless steel appliances, an island, ample counter & storage space. The primary with en-suite bath serves as a relaxing retreat with a soaking tub, separate shower, contemporary finishes, & 2 spacious walk-in closets. New landscaping, a private driveway, and a secure, fully fenced backyard welcome you home! Ideally located just minutes from some of Houston’s most popular dining, shopping, bike trails, entertainment destinations, w/many options within walking distance & easy access for commuting.
For sale
Price cut: $25K (8/18)
$540,000
1905 Shearn St #A, Houston, TX 77007
3beds
2,401sqft
Single Family Residence
Built in 2015
2,448 Square Feet Lot
$523,300 Zestimate®
$225/sqft
$-- HOA
What's special
- 49 days
- 118
- 10
Zillow last checked:
Listing updated:
Listed by:
Kayla Sorrell TREC #0645916 713-352-9600,
Pop Realty
Source: HAR,MLS#: 42742354
Facts & features
Interior
Bedrooms & bathrooms
- Bedrooms: 3
- Bathrooms: 3
- Full bathrooms: 2
- 1/2 bathrooms: 1
Primary bedroom
- Level: Second
- Area: 252
- Dimensions: 14x18
Bedroom
- Level: Second
- Area: 156
- Dimensions: 13x12
Bedroom
- Level: Second
- Area: 144
- Dimensions: 12x12
Dining room
- Level: First
- Area: 100
- Dimensions: 10x10
Kitchen
- Level: First
- Area: 182
- Dimensions: 13x14
Living room
- Level: First
- Area: 252
- Dimensions: 14x18
Heating
- Natural Gas
Cooling
- Ceiling Fan(s), Electric
Appliances
- Included: ENERGY STAR Qualified Appliances, Disposal, Convection Oven, Gas Oven, Oven, Microwave, Gas Range, Dishwasher
- Laundry: Electric Dryer Hookup, Gas Dryer Hookup, Washer Hookup
Features
- All Bedrooms Up, En-Suite Bath, Primary Bed - 2nd Floor, Walk-In Closet(s)
- Flooring: Engineered Hardwood, Tile
- Has fireplace: No
Interior area
- Total structure area: 2,401
- Total interior livable area: 2,401 sqft
Video & virtual tour
Property
Parking
- Total spaces: 2
- Parking features: Attached
- Attached garage spaces: 2
Features
- Stories: 2
- Patio & porch: Covered
- Exterior features: Back Green Space
- Fencing: Back Yard,Full
Lot
- Size: 2,448 Square Feet
- Features: Back Yard, Subdivided, 0 Up To 1/4 Acre
Details
- Parcel number: 1360670010002
Construction
Type & style
- Home type: SingleFamily
- Architectural style: Traditional
- Property subtype: Single Family Residence
Materials
- Cement Siding
- Foundation: Slab
- Roof: Composition
Condition
- New construction: No
- Year built: 2015
Utilities & green energy
- Sewer: Public Sewer
- Water: Public
Community & HOA
Community
- Subdivision: Shearn Trails
Location
- Region: Houston
Financial & listing details
- Price per square foot: $225/sqft
- Tax assessed value: $461,520
- Annual tax amount: $9,808
- Date on market: 8/18/2026
- Listing terms: Cash,Conventional,FHA,VA Loan
- Road surface type: Asphalt
Estimated market value
$523,300
$497,000 - $549,000
$3,409/mo
Price history
| Date | Event | Price |
|---|---|---|
| 8/18/2026 | Price change | $540,000-4.4%$225/sqft |
Source:  HAR #42742354 Report a problem HAR #42742354 Report a problem | ||
| 7/16/2026 | Price change | $565,000-3.4%$235/sqft |
Source: HAR #9097364 Report a problem | ||
| 6/11/2026 | Listed for sale | $585,000+30.3%$244/sqft |
Source: HAR #55544672 Report a problem | ||
| 4/1/2020 | Sold | -- |
Source: Agent Provided Report a problem | ||
| 3/8/2020 | Pending sale | $449,000$187/sqft |
Source: Keller Williams Realty #49930827 Report a problem | ||
| 3/4/2020 | Listed for sale | $449,000$187/sqft |
Source: Keller Williams Realty #49930827 Report a problem | ||
Public tax history
| Year | Property taxes | Tax assessment |
|---|---|---|
| 2025 | $6,631 -7.2% | $461,520 -6.1% |
| 2024 | $7,141 +6.5% | $491,519 +0.2% |
| 2023 | $6,704 -7.5% | $490,515 +11.7% |
| 2022 | $7,252 | $439,025 +11.3% |
| 2021 | -- | $394,594 +9.8% |
| 2020 | $6,635 +0.8% | $359,457 +1.6% |
| 2019 | $6,584 -22.5% | $353,636 +2.8% |
| 2018 | $8,491 | $344,000 -20.5% |
| 2017 | $8,491 +2.3% | $432,899 +2.3% |
| 2016 | $8,301 | $423,156 |
Find assessor info on the county website
Monthly payment
Est. payment
Payment breakdown
Explore the cost of this home by adjusting the details. Changes won't be saved.Climate risks
Neighborhood: Washington Avenue Coalition - Memorial Park
Nearby schools
Schools provided by the listing agent
- Elementary: Crockett Elementary School (Houston)
- Middle: Hogg Middle School (Houston)
- High: Heights High School
Source: HAR. This data may not be complete. We recommend contacting the local school district to confirm school assignments for this home.
Similar homes
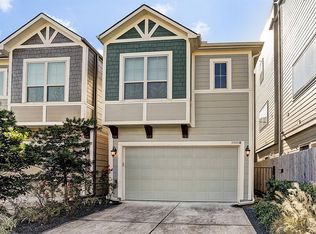
- $574,9003 bd4 ba2.5k sqft2915 Hicks St, Houston, TX 77007For Sale
 MLS ID #26805542, Jose Ocque, Better Homes and Gardens Real Estate Gary Greene - West Gray. HAR
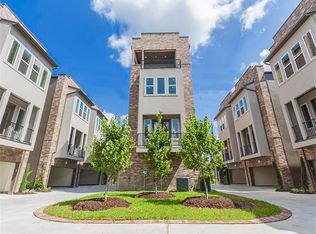
 - $579,0003 bd4 ba2.5k sqft1915 Spring St, Houston, TX 77007For Sale
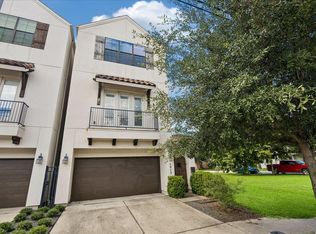 MLS ID #97925156, Charles Wade, Starhill Realty. HAR
 - $470,0003 bd4 ba2.4k sqft1617 Crockett St, Houston, TX 77007For Sale
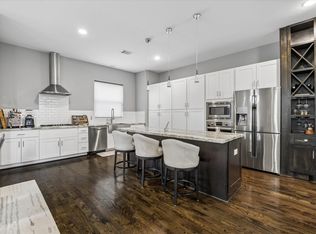 MLS ID #13375218, Cindy Burns, Martha Turner Sotheby's International Realty. HAR
 - $485,0003 bd4 ba2.9k sqft1809 Dart St, Houston, TX 77007For Sale
 MLS ID #13265447, Vincent Biondillo, Norhill Realty. HAR
