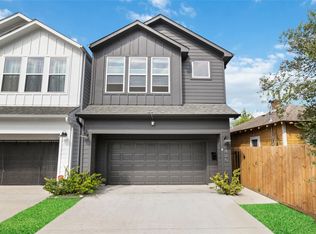
This stunning 4-story home offers modern elegance and convenience. Built in 2017, this spacious home sits behind an automatic gate and boasts 3 bedrooms, each with its own ensuite bath, a 2-car garage & open living spaces. The second-floor showcases beautiful hardwood flooring in the family room, dining room, and kitchen, creating a warm and inviting atmosphere for gatherings. With a bedroom and full bath on the first floor, the primary and secondary bedrooms on the third, and a rooftop deck on the fourth, this home offers versatile living spaces both inside and out. The Heights offers an array of activities, from exploring eclectic art shops to savoring delectable dishes at top-rated restaurants. Embrace the vibrant culture and community spirit that the Heights has to offer, making every day an adventure right outside your doorstep.
Copyright notice - Data provided by HAR.com 2022 - All information provided should be independently verified.
House for rent
Singlefamily
Available now
No pets
Air conditioner, electric
In unit laundry
2 Attached garage spaces parking
Natural gas
What's special
- 107 days |
- -- |
- -- |
Zillow last checked:
Listing updated:
Travel times

Let’s turn your rent into credit progress
Build credit history with every on-time payment and get credit for the payment you’re already making.
Facts & features
Interior
Bedrooms & bathrooms
- Bedrooms: 3
- Bathrooms: 4
- Full bathrooms: 3
- 1/2 bathrooms: 1
Rooms
- Room types: Family Room, Living Area - 2 Nd Floor, Utility Room
Heating
- Natural Gas
Cooling
- Air Conditioner, Electric
Appliances
- Included: Dishwasher, Dryer, Garbage Disposal, Gas Range, Microwave Oven, Refrigerator, Washer
- Laundry: In Unit
Features
- 1 Bedroom Down - Not Primary BR, Ceiling Fan(s), Crown Molding, En-Suite Bath, High Ceilings, Primary Bed - 3rd Floor, Walk-In Closet(s)
- Flooring: Carpet, Tile, Wood
Interior area
- Total interior livable area: 2,180 sqft
Property
Parking
- Total spaces: 2
- Parking features: Attached, Garage
- Has attached garage: Yes
- Details: Contact manager
Features
- Stories: 4
- Patio & porch: Patio
- Exterior features: 0 Up To 1/4 Acre, 1 Bedroom Down - Not Primary BR, En-Suite Bath, Primary Bed - 3 Rd Floor
Details
- Additional structures: Garage(s)
- Parcel number: 1376190010002
Construction
Type & style
- Home type: SingleFamily
- Architectural style: Traditional
- Property subtype: SingleFamily
Condition
- Year built: 2017
Community & HOA
Location
- Region: Houston
Financial & listing details
- Lease term: Long Term,12 Months
Nearby apartments for rent


Price history
| Date | Event | Price |
|---|---|---|
| 10/1/2026 | Listing removed | $475,000$218/sqft |
Source:  HAR #67807770 Report a problem HAR #67807770 Report a problem | ||
| 9/16/2026 | Price change | $2,995-6.4%$1/sqft |
Source:  HAR #21960294 Report a problem HAR #21960294 Report a problem | ||
| 9/16/2026 | Price change | $475,000-3.1%$218/sqft |
Source: HAR #67807770 Report a problem | ||
| 7/14/2026 | Price change | $490,000-2%$225/sqft |
Source: HAR #67807770 Report a problem | ||
| 6/20/2026 | Listed for rent | $3,200-1.5%$1/sqft |
Source: HAR #21960294 Report a problem | ||
| 6/17/2026 | Price change | $500,000-2%$229/sqft |
Source: HAR #67807770 Report a problem | ||
| 5/26/2026 | Price change | $510,000-2.8%$234/sqft |
Source: HAR #67807770 Report a problem | ||
| 5/10/2026 | Price change | $524,900-1%$241/sqft |
Source: HAR #67807770 Report a problem | ||
| 3/26/2026 | Listed for sale | $530,000+9.3%$243/sqft |
Source: HAR #67807770 Report a problem | ||
| 9/18/2024 | Listing removed | $3,250$1/sqft |
Source: HAR #94790267 Report a problem | ||
| 7/19/2024 | Listing removed | $485,000-3%$222/sqft |
Source: HAR #93423927 Report a problem | ||
| 7/3/2024 | Listed for rent | $3,250$1/sqft |
Source: HAR #94790267 Report a problem | ||
| 4/24/2024 | Price change | $499,999-2%$229/sqft |
Source: HAR #81228150 Report a problem | ||
| 4/2/2024 | Listed for sale | $510,000$234/sqft |
Source: HAR #81228150 Report a problem | ||