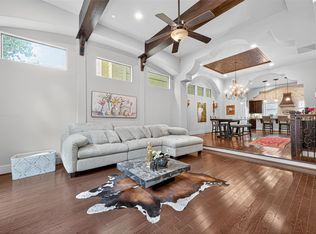
First-floor living and no carpet throughout in a gated community in Houston's Garden Oaks area! 1006 Shepherd Oaks Dr. offers 4 bedrooms, 3.5 baths and a versatile three-story layout. Living, dining and kitchen are on the first floor, with granite countertops, subway tile backsplash, stainless steel KitchenAid appliances and hardwood flooring. The second floor features the primary suite plus another bedroom with an en-suite bath. Two spacious bedrooms and a full bath on the third floor offer flexibility for guests or a home office. Home automation adds convenience. Community amenities include green spaces, a gazebo area and ample guest parking. Enjoy nearby restaurants, breweries, coffee shops, parks and The Stomping Grounds, plus proximity to the Houston Heights. Approximately one mile from Loop 610, with convenient access to US 290 and routes to Downtown Houston, the Galleria and the Energy Corridor.
For sale
Price cut: $6.1K (10/13)
$533,800
1006 Shepherd Oaks Dr, Houston, TX 77018
4beds
2,669sqft
Single Family Residence
Built in 2018
1,729 Square Feet Lot
$525,700 Zestimate®
$200/sqft
$122/mo HOA
What's special
Gazebo areaHardwood flooringTwo spacious bedroomsGranite countertopsFirst-floor livingHome automation adds convenienceSubway tile backsplash
- 13 days
- 148
- 22
Likely to sell faster than
Zillow last checked:
Listing updated:
Listed by:
Terri Lockler TREC #0475578 832-768-4300,
Brooks Ballard International Real Estate,
Brooks Ballard TREC #0368269 713-552-7474,
Brooks Ballard International Real Estate
Source: HAR,MLS#: 15792466
Facts & features
Interior
Bedrooms & bathrooms
- Bedrooms: 4
- Bathrooms: 4
- Full bathrooms: 3
- 1/2 bathrooms: 1
Primary bedroom
- Level: Second
- Area: 320
- Dimensions: 20 x 16
Bedroom
- Level: Third
- Area: 180
- Dimensions: 15 x 12
Bedroom
- Level: Second
- Area: 234
- Dimensions: 18 x 13
Bedroom
- Level: Third
- Area: 210
- Dimensions: 15 x 14
Dining room
- Level: First
- Area: 104
- Dimensions: 13 x 8
Kitchen
- Level: First
- Area: 130
- Dimensions: 13 x 10
Living room
- Level: First
- Area: 300
- Dimensions: 20 x 15
Heating
- Natural Gas, Zoned
Cooling
- Ceiling Fan(s), Electric, Zoned
Appliances
- Included: Disposal, Gas Oven, Oven, Microwave, Gas Range, Dishwasher
- Laundry: Electric Dryer Hookup, Washer Hookup
Features
- High Ceilings, Wired for Sound, All Bedrooms Up, En-Suite Bath, Primary Bed - 2nd Floor, Walk-In Closet(s)
- Flooring: Engineered Hardwood, Tile
- Windows: Insulated/Low-E windows, Window Coverings
- Number of fireplaces: 1
- Fireplace features: Gas Log
Interior area
- Total structure area: 2,669
- Total interior livable area: 2,669 sqft
Property
Parking
- Total spaces: 2
- Parking features: Electric Gate, Attached, Additional Parking, Garage Door Opener
- Attached garage spaces: 2
Features
- Stories: 3
- Patio & porch: Patio/Deck
- Fencing: Back Yard
Lot
- Size: 1,729 Square Feet
- Features: Patio Lot, Subdivided, 0 Up To 1/4 Acre
Details
- Parcel number: 1366140010025
Construction
Type & style
- Home type: SingleFamily
- Architectural style: Traditional
- Property subtype: Single Family Residence
Materials
- Cement Siding, Stone, Stucco
- Foundation: Slab
- Roof: Composition
Condition
- New construction: No
- Year built: 2018
Utilities & green energy
- Sewer: Public Sewer
- Water: Public
Green energy
- Energy efficient items: Attic Vents, Thermostat, Lighting, HVAC
Community & HOA
Community
- Subdivision: Shepherd Oaks
HOA
- Has HOA: Yes
- HOA fee: $1,460 annually
Location
- Region: Houston
Financial & listing details
- Price per square foot: $200/sqft
- Tax assessed value: $476,702
- Annual tax amount: $9,883
- Date on market: 10/5/2026
- Listing terms: Cash,Conventional,VA Loan
- Ownership: Full Ownership
- Road surface type: Concrete, Curbs, Gutters
Estimated market value
$525,700
$499,000 - $552,000
$3,273/mo
Price history
| Date | Event | Price |
|---|---|---|
| 10/13/2026 | Price change | $533,800-1.1%$200/sqft |
Source:  HAR #15792466 Report a problem | ||
| 10/5/2026 | Listed for sale | $539,900$202/sqft |
Source: HAR #15792466 Report a problem | ||
| 9/1/2018 | Sold | -- |
Source: Agent Provided Report a problem | ||
Public tax history
| Year | Property taxes | Tax assessment |
|---|---|---|
| 2025 | $6,889 -4.4% | $476,702 -1% |
| 2024 | $7,207 +15.1% | $481,623 +9.1% |
| 2023 | $6,261 -10.8% | $441,543 -0.7% |
| 2022 | $7,020 | $444,804 +15.9% |
| 2021 | -- | $383,636 +10.3% |
| 2020 | $6,412 -7.6% | $347,892 -6.5% |
| 2019 | $6,941 +247.8% | $372,000 +370.9% |
| 2018 | $1,996 | $79,000 |
| 2017 | $1,996 +11.9% | $79,000 |
| 2016 | $1,784 | -- |
Find assessor info on the county website
Monthly payment
Est. payment
Payment breakdown
Explore the cost of this home by adjusting the details. Changes won't be saved.Climate risks
Neighborhood: Oak Forest - Garden Oaks
Nearby schools
Schools provided by the listing agent
- Elementary: Garden Oaks Elementary School
- Middle: Black Middle School
- High: Waltrip High School
Source: HAR. This data may not be complete. We recommend contacting the local school district to confirm school assignments for this home.

Similar homes
- $499,9003 bd4 ba2k sqft848 Fisher St #C, Houston, TX 77018For Sale
 MLS ID #87153022, Laura Cardno, Greenwood King Properties - Voss Office. HAR
- $545,0003 bd5 ba2.9k sqft1821 W 24th St, Houston, TX 77008For Sale
 MLS ID #77711149, George Merrill II, Berkshire Hathaway HomeServices Premier Properties. HAR
- $429,9993 bd3 ba2.1k sqft888 Fisher St, Houston, TX 77018For Sale
 MLS ID #72338423, Janet Schmidt, Berkshire Hathaway HomeServices Premier Properties. HAR
- $515,0003 bd4 ba2.1k sqft1604 W 21st St, Houston, TX 77008For Sale
 MLS ID #80981620, Kendyl Maurer-Somer, Weichert, Realtors - The Murray Group. HAR
