Rare 4-bedroom opportunity in The Heights with proven short-term rental income potential. This 2,687 sq. ft., 3-story Houston home offers 4 bedrooms, 4 bathrooms, two private primary suites on separate floors, and a flexible layout ideal for a primary residence, multigenerational living, or investment property. The open-concept main level features a spacious kitchen with island, gas oven, pantry, generous cabinetry, high ceilings, and crown molding. Upstairs, a game room opens to a private rooftop deck—perfect for entertaining and enjoying city living. Additional highlights include a 2-car garage, smart thermostat, and optional fully furnished package. Conveniently located near the Houston Farmers Market, popular Heights dining, entertainment, and major freeways. Schedule your private tour today!
For sale
Price cut: $30K (10/1)
$499,990
1006 Enid St #B, Houston, TX 77009
4beds
2,687sqft
Single Family Residence
Built in 2015
2,374 Square Feet Lot
$557,900 Zestimate®
$186/sqft
$-- HOA
What's special
- 6 days
- 163
- 7
Zillow last checked:
Listing updated:
Listed by:
Kimbriana Nzeogu TREC #0734911 713-839-6039,
SERHANT.,
Gabrielle Hayes
Source: HAR,MLS#: 10704226
Facts & features
Interior
Bedrooms & bathrooms
- Bedrooms: 4
- Bathrooms: 5
- Full bathrooms: 3
- 1/2 bathrooms: 2
Primary bedroom
- Level: Third
- Area: 168
- Dimensions: 14x12
Primary bedroom
- Level: Second
- Area: 228
- Dimensions: 19x12
Bedroom
- Level: Second
- Area: 90
- Dimensions: 10x9
Bedroom
- Level: Second
- Area: 153
- Dimensions: 17x9
Game room
- Level: Third
- Area: 285
- Dimensions: 19x15
Kitchen
- Level: First
- Area: 108
- Dimensions: 12x9
Living room
- Level: First
- Area: 190
- Dimensions: 19x10
Heating
- Natural Gas
Cooling
- Ceiling Fan(s), Electric
Appliances
- Included: Disposal, Ice Maker, Dryer, Refrigerator, Washer, Gas Oven, Microwave, Gas Range, Dishwasher
- Laundry: Electric Dryer Hookup, Washer Hookup
Features
- Balcony, Crown Molding, High Ceilings, Prewired for Alarm System, 2 Primary Bedrooms, All Bedrooms Up, En-Suite Bath, Primary Bed - 2nd Floor, Primary Bed - 4th Floor, Sitting Area, Split Plan, Walk-In Closet(s)
- Flooring: Carpet, Wood
- Windows: Insulated/Low-E windows, Window Coverings
Interior area
- Total structure area: 2,687
- Total interior livable area: 2,687 sqft
Property
Parking
- Total spaces: 2
- Parking features: Attached, Additional Parking, Garage Door Opener, Double-Wide Driveway
- Attached garage spaces: 2
Features
- Stories: 3
- Patio & porch: Covered, Patio/Deck, Porch, Deck
- Exterior features: Balcony
Lot
- Size: 2,374 Square Feet
- Features: Subdivided, 0 Up To 1/4 Acre
Details
- Parcel number: 1364430010001
Construction
Type & style
- Home type: SingleFamily
- Architectural style: Other,Traditional,Victorian
- Property subtype: Single Family Residence
Materials
- Brick, Cement Siding, Wood Siding
- Foundation: Slab
- Roof: Composition
Condition
- New construction: No
- Year built: 2015
Utilities & green energy
- Sewer: Public Sewer
- Water: Public
Green energy
- Energy efficient items: Attic Vents, Thermostat
Community & HOA
Community
- Security: Prewired for Alarm System
- Subdivision: Brook Smith Square
Location
- Region: Houston
Financial & listing details
- Price per square foot: $186/sqft
- Tax assessed value: $624,716
- Annual tax amount: $13,277
- Date on market: 9/28/2026
- Listing terms: Cash,Conventional,FHA,Investor,VA Loan
- Ownership: Full Ownership
- Road surface type: Concrete, Curbs
Estimated market value
$557,900
$524,000 - $597,000
$3,527/mo
Price history
| Date | Event | Price |
|---|---|---|
| 10/1/2026 | Price change | $499,990-5.7%$186/sqft |
Source:  HAR #10704226 Report a problem HAR #10704226 Report a problem | ||
| 10/1/2026 | Listed for rent | $3,750$1/sqft |
Source:  HAR #63685564 Report a problem HAR #63685564 Report a problem | ||
| 8/10/2026 | Listing removed | $3,750$1/sqft |
Source: HAR #25825638 Report a problem | ||
| 7/28/2026 | Listed for rent | $3,750$1/sqft |
Source: HAR #25825638 Report a problem | ||
| 7/28/2026 | Price change | $529,990-0.9%$197/sqft |
Source: HAR #43285172 Report a problem | ||
| 4/19/2026 | Listing removed | $3,750$1/sqft |
Source: HAR #82143777 Report a problem | ||
| 3/14/2026 | Price change | $534,9900%$199/sqft |
Source: HAR #98403644 Report a problem | ||
| 3/10/2026 | Listed for rent | $3,750-14.8%$1/sqft |
Source: HAR #82143777 Report a problem | ||
| 1/26/2026 | Price change | $535,000-7.4%$199/sqft |
Source: HAR #24230780 Report a problem | ||
| 12/23/2025 | Price change | $578,000-0.2%$215/sqft |
Source: HAR #24230780 Report a problem | ||
| 12/3/2025 | Price change | $579,000-0.2%$215/sqft |
Source: HAR #24230780 Report a problem | ||
| 9/5/2025 | Listed for sale | $580,000+5.5%$216/sqft |
Source: HAR #24230780 Report a problem | ||
| 1/13/2025 | Price change | $550,000-5%$205/sqft |
Source: HAR #63134834 Report a problem | ||
| 9/25/2024 | Listed for sale | $579,000-2.7%$215/sqft |
Source: HAR #63134834 Report a problem | ||
| 9/12/2024 | Listing removed | $4,400$2/sqft |
Source: HAR #21908357 Report a problem | ||
| 9/8/2024 | Listing removed | $595,000$221/sqft |
Source: HAR #46232380 Report a problem | ||
| 8/27/2024 | Listed for sale | $595,000+21%$221/sqft |
Source: HAR #46232380 Report a problem | ||
| 6/10/2024 | Listed for rent | $4,400$2/sqft |
Source: HAR #21908357 Report a problem | ||
| 6/22/2022 | Sold | -- |
Source: eXp Realty #75763591 Report a problem | ||
| 5/24/2022 | Pending sale | $491,788$183/sqft |
Source: HAR #67231080 Report a problem | ||
| 5/19/2022 | Listed for sale | $491,788$183/sqft |
Source: HAR #67231080 Report a problem | ||
| 5/13/2022 | Pending sale | $491,788$183/sqft |
Source: HAR #67231080 Report a problem | ||
| 5/4/2022 | Price change | $491,788-1.4%$183/sqft |
Source: HAR #67231080 Report a problem | ||
| 4/13/2022 | Listed for sale | $499,000$186/sqft |
Source: HAR #67231080 Report a problem | ||
| 9/2/2021 | Listing removed | -- |
Source: HAR #55205588 Report a problem | ||
| 6/2/2021 | Sold | -- |
Source: Public Record Report a problem | ||
Public tax history
| Year | Property taxes | Tax assessment |
|---|---|---|
| 2025 | $13,277 +3% | $624,716 +1.4% |
| 2024 | $12,885 +4.4% | $615,794 +0.5% |
| 2023 | $12,344 -1.3% | $612,663 +7.9% |
| 2022 | $12,505 | $567,934 +4% |
| 2021 | -- | $545,937 +5.6% |
| 2020 | $12,402 -2.9% | $516,884 -2% |
| 2019 | $12,776 +0% | $527,601 +2.8% |
| 2018 | $12,771 | $513,000 +1.2% |
| 2017 | $12,771 +50.5% | $506,734 |
| 2016 | $8,488 | -- |
Find assessor info on the county website
Monthly payment
Est. payment
Payment breakdown
Explore the cost of this home by adjusting the details. Changes won't be saved.Climate risks
Neighborhood: Greater Heights
Nearby schools
Schools provided by the listing agent
- Elementary: Browning Elementary School
- Middle: Hogg Middle School (Houston)
- High: Heights High School
Source: HAR. This data may not be complete. We recommend contacting the local school district to confirm school assignments for this home.
Similar homes
- $474,9003 bd4 ba2.2k sqft607 Jewett St, Houston, TX 77009For Sale
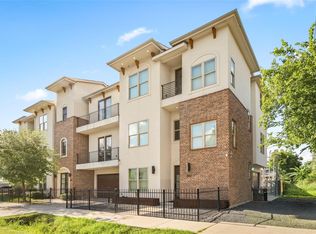 MLS ID #88466163, Jeff Bulman, Jeff Bulman Real Estate. HAR
 - $569,9993 bd3 ba1.9k sqft301 Vincent St, Houston, TX 77009For Sale
 MLS ID #3600683, Agata Krawczyk, Keller Williams Signature. HAR
 - $450,0002 bd3 ba1.5k sqft608 Jewett St, Houston, TX 77009For Sale
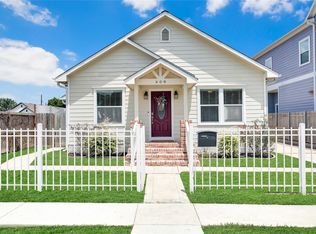 MLS ID #82548745, Lily Jang, Keller Williams Memorial. HAR
 - $474,9003 bd4 ba2.4k sqft710 Link Rd #C, Houston, TX 77009For Sale
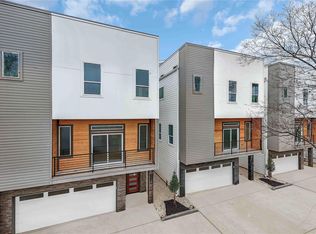 MLS ID #34471903, Rashad Ajalov, Trailview Realty. HAR
