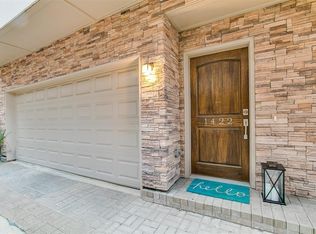
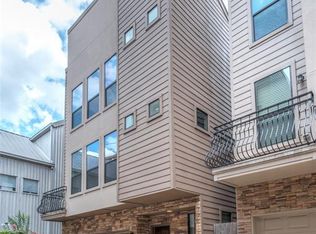
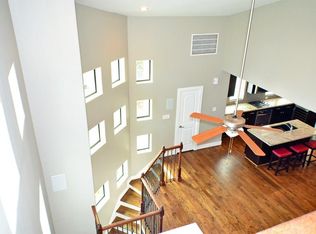
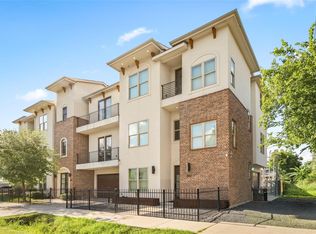
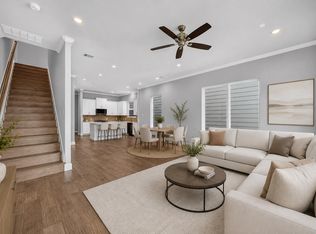
PRICE IMPROVEMENT! Discover the perfect blend of style, space, and location at 1420 Wilson Street in Houston's historic Fourth Ward. This move-in-ready 3-story home offers 4 bedrooms, 3.5 baths, and 2,789 sqft of thoughtfully designed living space. Rich hardwood floors, tile accents, and an open-concept layout create a warm and inviting atmosphere. The spacious primary suite is conveniently located on the second floor and features a spa-inspired bath with a separate tub, walk-in shower, and generous closet space. Whether you're entertaining friends or enjoying a quiet evening at home, this floorplan delivers. Just minutes from Downtown Houston, Buffalo Bayou Park, Discovery Green, restaurants, nightlife, sporting venues, shopping, and major employers. If you've been looking for a home that offers both city energy and everyday comfort, this is it. Schedule your private tour today!
For sale
Price cut: $10.1K (8/21)
$489,900
1420 Wilson St, Houston, TX 77019
4beds
2,789sqft
Single Family Residence
Built in 2013
1,807 Square Feet Lot
$476,500 Zestimate®
$176/sqft
$-- HOA
What's special
- 122 days
- 215
- 17
Zillow last checked:
Listing updated:
Listed by:
Kimberly Augustine TREC #0587924 281-743-0502,
United Real Estate - Insight,
Folorunso Akindoju
Source: HAR,MLS#: 77413406
Facts & features
Interior
Bedrooms & bathrooms
- Bedrooms: 4
- Bathrooms: 4
- Full bathrooms: 3
- 1/2 bathrooms: 1
Rooms
- Room types: Utility Room
Primary bedroom
- Level: Second
- Area: 225
- Dimensions: 15*15
Bedroom
- Level: Third
- Area: 120
- Dimensions: 12*10
Bedroom
- Level: First
- Area: 143
- Dimensions: 13*11
Bedroom
- Level: First
- Area: 132
- Dimensions: 12*11
Heating
- Electric, Natural Gas
Cooling
- Ceiling Fan(s), Electric, Zoned
Appliances
- Included: ENERGY STAR Qualified Appliances, Disposal, Dryer, Refrigerator, Washer, Wine Refrigerator, Electric Oven, Oven, Microwave, Gas Cooktop, Dishwasher
- Laundry: Electric Dryer Hookup, Gas Dryer Hookup, Washer Hookup
Features
- Crown Molding, High Ceilings, Prewired for Alarm System, 2 Bedrooms Down, Primary Bed - 1st Floor, Primary Bed - 2nd Floor, Multilevel Bedroom, Sitting Area, Split Plan, Walk-In Closet(s)
- Flooring: Carpet, Tile, Wood
- Windows: Insulated/Low-E windows, Window Coverings
- Number of fireplaces: 1
- Fireplace features: Gas Log
Interior area
- Total structure area: 2,789
- Total interior livable area: 2,789 sqft
Property
Parking
- Total spaces: 2
- Parking features: Attached, Garage Door Opener
- Attached garage spaces: 2
Features
- Levels: Split Level
- Stories: 3
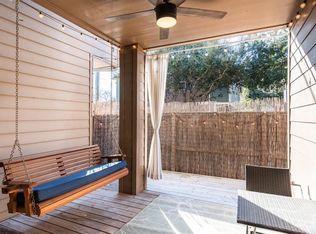
- Exterior features: Balcony
- Fencing: Back Yard
Lot
- Size: 1,807 Square Feet
- Features: Subdivided, 0 Up To 1/4 Acre
Details
- Parcel number: 1342840010003
Construction
Type & style
- Home type: SingleFamily
- Architectural style: Contemporary
- Property subtype: Single Family Residence
Materials
- Brick, Cement Siding, Stucco
- Foundation: Slab
- Roof: Composition
Condition
- New construction: No
- Year built: 2013
Utilities & green energy
- Sewer: Public Sewer
- Water: Public
Green energy
- Green verification: ENERGY STAR Certified Homes, HERS Index Score
- Energy efficient items: Thermostat, Lighting, HVAC
Community & HOA
Community
- Security: Prewired for Alarm System
- Subdivision: Wilson Green Court
HOA
- Amenities included: Controlled Access
Location
- Region: Houston
Financial & listing details
- Price per square foot: $176/sqft
- Tax assessed value: $488,761
- Annual tax amount: $10,387
- Date on market: 5/31/2026
- Listing terms: Cash,Conventional,FHA,Investor
- Road surface type: Asphalt, Concrete, Curbs
Estimated market value
$476,500
$453,000 - $500,000
$3,723/mo
Price history
| Date | Event | Price |
|---|---|---|
| 9/24/2026 | Price change | $3,200-3%$1/sqft |
Source:  HAR #49334452 Report a problem HAR #49334452 Report a problem | ||
| 9/9/2026 | Price change | $3,300-2.9%$1/sqft |
Source: HAR #49334452 Report a problem | ||
| 8/27/2026 | Price change | $3,399-2.9%$1/sqft |
Source: HAR #49334452 Report a problem | ||
| 8/21/2026 | Price change | $489,900-2%$176/sqft |
Source:  HAR #77413406 Report a problem HAR #77413406 Report a problem | ||
| 8/4/2026 | Price change | $3,499-1.4%$1/sqft |
Source: HAR #49334452 Report a problem | ||
| 7/18/2026 | Price change | $3,550-4.1%$1/sqft |
Source: HAR #49334452 Report a problem | ||
| 6/29/2026 | Listed for rent | $3,700+0.1%$1/sqft |
Source: HAR #49334452 Report a problem | ||
| 5/31/2026 | Price change | $499,990-2.9%$179/sqft |
Source: HAR #77413406 Report a problem | ||
| 4/21/2026 | Listed for sale | $515,000+4%$185/sqft |
Source: HAR #90113497 Report a problem | ||
| 4/8/2026 | Listing removed | $3,695$1/sqft |
Source: Zillow Rentals Report a problem | ||
| 3/10/2026 | Price change | $3,695-2.8%$1/sqft |
Source: Zillow Rentals Report a problem | ||
| 2/9/2026 | Price change | $3,800-3.8%$1/sqft |
Source: Zillow Rentals Report a problem | ||
| 1/27/2026 | Listed for rent | $3,950$1/sqft |
Source: Zillow Rentals Report a problem | ||
| 1/27/2026 | Listing removed | $3,950$1/sqft |
Source: Zillow Rentals Report a problem | ||
| 12/30/2025 | Price change | $3,950-8.1%$1/sqft |
Source: Zillow Rentals Report a problem | ||
| 12/10/2025 | Price change | $4,300-2.3%$2/sqft |
Source: Zillow Rentals Report a problem | ||
| 11/10/2025 | Price change | $4,400-2.2%$2/sqft |
Source: Zillow Rentals Report a problem | ||
| 10/11/2025 | Listed for rent | $4,500$2/sqft |
Source: Zillow Rentals Report a problem | ||
| 4/29/2024 | Listing removed | -- |
Source: HAR #61368867 Report a problem | ||
| 3/23/2024 | Price change | $495,000-7.5%$177/sqft |
Source: HAR #61368867 Report a problem | ||
| 3/11/2024 | Listed for sale | $535,000+16.3%$192/sqft |
Source: HAR #61368867 Report a problem | ||
| 9/20/2021 | Listing removed | -- |
Source: HAR #16118768 Report a problem | ||
| 8/16/2021 | Pending sale | $459,900$165/sqft |
Source: HAR #16118768 Report a problem | ||
| 7/15/2021 | Price change | $459,900-1.1%$165/sqft |
Source: HAR #16118768 Report a problem | ||
| 6/28/2021 | Listed for sale | $465,000$167/sqft |
Source: HAR #16118768 Report a problem | ||
Public tax history
| Year | Property taxes | Tax assessment |
|---|---|---|
| 2025 | $2,552 -20.3% | $488,761 +3.6% |
| 2024 | $3,203 -67.4% | $471,649 -3.3% |
| 2023 | $9,823 +3.4% | $487,528 +13% |
| 2022 | $9,501 | $431,491 +5.3% |
| 2021 | -- | $409,793 -3.2% |
| 2020 | $7,865 +0.1% | $423,370 +1% |
| 2019 | $7,860 -25.4% | $419,287 +0.5% |
| 2018 | $10,539 | $417,171 |
| 2017 | $10,539 -0.1% | $417,171 |
| 2016 | $10,548 | $417,171 |
| 2015 | -- | $417,171 |
| 2014 | -- | -- |
Find assessor info on the county website
Monthly payment
Est. payment
Payment breakdown
Explore the cost of this home by adjusting the details. Changes won't be saved.Climate risks
Neighborhood: Fourth Ward
Nearby schools
Schools provided by the listing agent
- Elementary: Gregory-Lincoln Elementary School
- Middle: Gregory-Lincoln Middle School
- High: Heights High School
Source: HAR. This data may not be complete. We recommend contacting the local school district to confirm school assignments for this home.
Similar homes
- $474,5003 bd4 ba2.4k sqft1716 Dart St, Houston, TX 77007For Sale
 MLS ID #38248973, Alan Morlan, Keller Williams Realty Metropolitan. HAR
 - $474,9003 bd4 ba2.2k sqft607 Jewett St, Houston, TX 77009For Sale
 MLS ID #88466163, Jeff Bulman, Jeff Bulman Real Estate. HAR
 - $499,9993 bd4 ba2.4k sqft8411 Hempstead Rd Unit A, Houston, TX 77008For Sale
 MLS ID #85854427, Amanda Corral, Amada Agency Real Estate. HAR
 - $499,9003 bd3 ba1.9k sqft5672 Nolda St, Houston, TX 77007New Construction
 MLS ID #59183506, Jennifer Vickers, KSP. HAR
