Impeccably maintained home on a wide lot in a gated community zoned to Stratford High School. A stucco and stacked-stone exterior welcomes you into a light-filled interior with soaring ceilings, wood floors, and an open-concept layout. The newly remodeled kitchen features top-of-the-line cabinetry, granite countertops, an oversized island, designer lighting, stainless steel appliances, a brand-new refrigerator, and a brand-new microwave. The home has two refrigerators for added convenience. The spacious family room overlooks the backyard. On the second floor, the primary suite offers a spa-inspired bath and an oversized walk-in closet, alongside two additional bedrooms, a full bath, and a laundry room. The third floor includes a game room and a private fourth bedroom, ideal for guests or a home office. Minutes from the Energy Corridor, CityCentre, shopping, dining, and major highways. HOA includes water, trash, front yard maintenance, a community pool, green space, and visitor parking.
For sale
Price cut: $6.5K (9/28)
$568,500
11008 Aspen Reserve Way, Houston, TX 77043
4beds
2,737sqft
Single Family Residence
Built in 2016
2,164 Square Feet Lot
$556,500 Zestimate®
$208/sqft
$242/mo HOA
What's special
Wood floorsBrand-new microwaveStainless steel appliancesGranite countertopsNewly remodeled kitchenTop-of-the-line cabinetrySoaring ceilings
- 78 days
- 200
- 13
Zillow last checked:
Listing updated:
Listed by:
Anisa Hoxha TREC #0715493 832-830-1022,
Keller Williams Memorial
Source: HAR,MLS#: 31655625
Facts & features
Interior
Bedrooms & bathrooms
- Bedrooms: 4
- Bathrooms: 4
- Full bathrooms: 3
- 1/2 bathrooms: 1
Primary bedroom
- Level: Second
- Area: 266
- Dimensions: 14 x 19
Bedroom
- Level: Second
- Area: 132
- Dimensions: 11 x 12
Bedroom
- Level: Third
- Area: 121
- Dimensions: 11 x 11
Bedroom
- Level: Second
- Area: 165
- Dimensions: 11 x 15
Dining room
- Level: First
- Area: 143
- Dimensions: 11 x 13
Game room
- Level: Third
- Area: 160
- Dimensions: 10 x 16
Kitchen
- Level: First
- Area: 160
- Dimensions: 10 x 16
Living room
- Level: First
- Area: 280
- Dimensions: 14 x 20
Heating
- Natural Gas
Cooling
- Ceiling Fan(s), Electric
Appliances
- Included: ENERGY STAR Qualified Appliances, Water Heater, Disposal, Electric Oven, Microwave, Gas Cooktop, Dishwasher
- Laundry: Electric Dryer Hookup, Gas Dryer Hookup, Washer Hookup
Features
- 2 Staircases, High Ceilings, All Bedrooms Up, Primary Bed - 2nd Floor, Walk-In Closet(s)
- Flooring: Carpet, Engineered Hardwood
- Windows: Insulated/Low-E windows
- Number of fireplaces: 1
Interior area
- Total structure area: 2,737
- Total interior livable area: 2,737 sqft
Property
Parking
- Total spaces: 2
- Parking features: Attached
- Attached garage spaces: 2
Features
- Stories: 3
- Exterior features: Sprinkler System
- Fencing: Full
Lot
- Size: 2,164 Square Feet
- Features: Patio Lot, Subdivided, 0 Up To 1/4 Acre
Details
- Parcel number: 1361600040004
Construction
Type & style
- Home type: SingleFamily
- Architectural style: Contemporary
- Property subtype: Single Family Residence
Materials
- Stone, Stucco
- Foundation: Slab
- Roof: Composition,Energy Star/Reflective Roof
Condition
- New construction: No
- Year built: 2016
Utilities & green energy
- Sewer: Public Sewer
- Water: Public
Green energy
- Green verification: ENERGY STAR Certified Homes
- Energy efficient items: Thermostat, HVAC
Community & HOA
Community
- Subdivision: Retreat/Sherwood
HOA
- Has HOA: Yes
- HOA fee: $2,900 annually
Location
- Region: Houston
Financial & listing details
- Price per square foot: $208/sqft
- Tax assessed value: $450,000
- Annual tax amount: $9,770
- Date on market: 8/3/2026
- Listing terms: Cash,Conventional,VA Loan
- Road surface type: Concrete
Estimated market value
$556,500
$529,000 - $584,000
$3,291/mo
Price history
| Date | Event | Price |
|---|---|---|
| 9/28/2026 | Price change | $568,500-1.1%$208/sqft |
Source:  HAR #31655625 Report a problem HAR #31655625 Report a problem | ||
| 8/4/2026 | Listed for sale | $575,000+4.7%$210/sqft |
Source: HAR #31655625 Report a problem | ||
| 11/27/2023 | Sold | -- |
Source: Agent Provided Report a problem | ||
| 10/9/2023 | Pending sale | $549,000$201/sqft |
Source: HAR #69100981 Report a problem | ||
| 9/13/2023 | Listed for sale | $549,000$201/sqft |
Source: HAR #69100981 Report a problem | ||
Public tax history
| Year | Property taxes | Tax assessment |
|---|---|---|
| 2025 | $5,167 -1.5% | $450,000 -3.2% |
| 2024 | $5,246 +31.5% | $465,112 -1.6% |
| 2023 | $3,989 +7.9% | $472,897 +9.4% |
| 2022 | $3,697 | $432,228 +8% |
| 2021 | -- | $400,246 +0.5% |
| 2020 | $3,713 -1.2% | $398,072 +0.4% |
| 2019 | $3,759 -26.3% | $396,625 -2.4% |
| 2018 | $5,102 | $406,294 +108.2% |
| 2017 | $5,102 +251.3% | $195,182 +251.6% |
| 2016 | $1,452 | $55,518 +34.1% |
| 2015 | -- | $41,413 |
Find assessor info on the county website
Monthly payment
Est. payment
Payment breakdown
Explore the cost of this home by adjusting the details. Changes won't be saved.Climate risks
Neighborhood: Spring Branch West
Nearby schools
Schools provided by the listing agent
- Elementary: Sherwood Elementary School
- Middle: Spring Forest Middle School
- High: Stratford High School (Spring Branch)
Source: HAR. This data may not be complete. We recommend contacting the local school district to confirm school assignments for this home.

Similar homes
- $419,9993 bd4 ba2.1k sqft10806 Warwana Rd Unit G, Houston, TX 77043For Sale
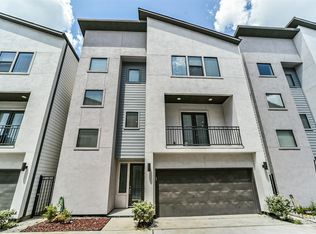 MLS ID #77038332, Shavon Carvin, Jane Byrd Properties International LLC. HAR
 - $399,9003 bd4 ba2.2k sqft10811 Kyler Oaks Pl, Houston, TX 77043For Sale
 MLS ID #6802108, Kimberly Raus, Almost Home Properties. HAR
 - $495,0003 bd4 ba2.3k sqft2604 Bevis St Unit E, Houston, TX 77008For Sale
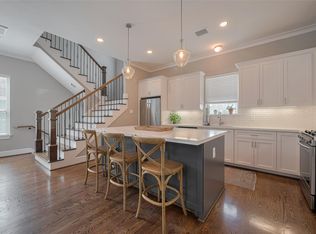 MLS ID #28638467, Stephanie Rist, JLA Realty. HAR
 - $405,0004 bd4 ba1.9k sqft10335 Emnora Ln, Houston, TX 77043For Sale
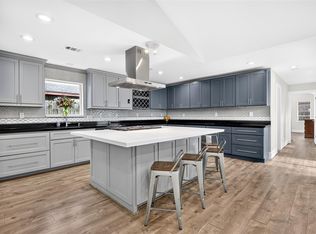 MLS ID #10569669, Hai Huynh, Keller Williams Signature. HAR
