Welcome to 2057 Sherwood Forest St, where comfort, location, and smart updates come together. Ideally positioned with easy access to major highways, dining, and shopping, this home offers a functional layout with spacious living areas designed for everyday ease and entertaining. 2024 A/C replacement adds peace of mind, along with a transferable warranty for added buyer confidence. Whether you’re looking for a place to settle in or a strategic investment, this property presents a compelling opportunity in an established area with continued growth and demand.
For sale
Price cut: $20K (7/1)
$400,000
2057 Sherwood Forest St, Houston, TX 77043
3beds
1,926sqft
:
Get pre-qualified$3,387/mo
Single Family Residence
Built in 2020
1,703 Square Feet Lot
$389,600 Zestimate®
$208/sqft
$50/mo HOA
What's special
- 31 days |
- 175 |
- 7 |
Zillow last checked:
Listing updated:
Listed by:
Kye Sampson TREC #0573138 713-364-9795,
Nan & Company Properties - Corporate Office (Heights)
Source: HAR,MLS#: 62194542
Facts & features
Interior
Bedrooms & bathrooms
- Bedrooms: 3
- Bathrooms: 4
- Full bathrooms: 3
- 1/2 bathrooms: 1
Rooms
- Room types: Utility Room
Primary bathroom
- Features: Full Secondary Bathroom Down, Half Bath, Primary Bath: Double Sinks, Primary Bath: Separate Shower, Secondary Bath(s): Tub/Shower Combo
Kitchen
- Features: Breakfast Bar, Kitchen open to Family Room
Heating
- Natural Gas
Cooling
- Electric
Appliances
- Included: Disposal, Gas Oven, Microwave, Gas Range, Dishwasher
- Laundry: Electric Dryer Hookup, Gas Dryer Hookup, Washer Hookup
Features
- Prewired for Alarm System, 1 Bedroom Down - Not Primary BR, Primary Bed - 3rd Floor
- Flooring: Engineered Hardwood
Interior area
- Total structure area: 1,926
- Total interior livable area: 1,926 sqft
Property
Parking
- Total spaces: 2
- Parking features: Attached
- Attached garage spaces: 2
Features
- Levels: Split Level
- Stories: 3
- Fencing: Back Yard
Lot
- Size: 1,703 Square Feet
- Features: Patio Lot, 0 Up To 1/4 Acre
Details
- Parcel number: 1396200010006
Construction
Type & style
- Home type: SingleFamily
- Architectural style: Traditional
- Property subtype: Single Family Residence
Materials
- Stucco
- Foundation: Slab
- Roof: Composition
Condition
- New construction: No
- Year built: 2020
Utilities & green energy
- Sewer: Public Sewer
- Water: Public
Community & HOA
Community
- Security: Prewired for Alarm System
- Subdivision: Beyond Metronome
HOA
- Has HOA: Yes
- HOA fee: $600 annually
Location
- Region: Houston
Financial & listing details
- Price per square foot: $208/sqft
- Tax assessed value: $398,338
- Annual tax amount: $8,353
- Date on market: 7/1/2026
Estimated market value
$389,600
$370,000 - $409,000
$2,902/mo
Price history
| Date | Event | Price |
|---|---|---|
| 7/11/2026 | Listed for rent | $2,600$1/sqft |
Source:  HAR #93196322 Report a problem HAR #93196322 Report a problem | ||
| 7/1/2026 | Price change | $400,000-4.8%$208/sqft |
Source:  HAR #62194542 Report a problem HAR #62194542 Report a problem | ||
| 6/2/2026 | Price change | $420,000-2.3%$218/sqft |
Source: HAR #45293736 Report a problem | ||
| 5/4/2026 | Listed for sale | $430,000+24.3%$223/sqft |
Source: HAR #45293736 Report a problem | ||
| 6/30/2021 | Listing removed | -- |
Source: HAR #80673202 Report a problem | ||
| 5/26/2021 | Pending sale | $345,900$180/sqft |
Source: HAR #80673202 Report a problem | ||
| 3/27/2021 | Listed for sale | $345,900$180/sqft |
Source: HAR #80673202 Report a problem | ||
Public tax history
| Year | Property taxes | Tax assessment |
|---|---|---|
| 2025 | $3,534 +12% | $398,338 +13.9% |
| 2024 | $3,156 -4.4% | $349,744 -10.7% |
| 2023 | $3,303 +6.5% | $391,585 +8% |
| 2022 | $3,100 | $362,499 +55.1% |
| 2021 | -- | $233,745 +117% |
| 2020 | $1,256 +96.9% | $107,715 +100% |
| 2019 | $638 | $53,857 |
Find assessor info on the county website
Monthly payment
Est. payment
Payment breakdown
Explore the cost of this home by adjusting the details. Changes won't be saved.Climate risks
Neighborhood: Spring Branch West
Nearby schools
GreatSchools rating
- 6/10Sherwood Elementary SchoolGrades: PK-5Distance: 0.7 mi
- 6/10Spring Forest Middle SchoolGrades: 6-8Distance: 2.7 mi
- 7/10Stratford High SchoolGrades: 9-12Distance: 2.9 mi
Schools provided by the listing agent
- Elementary: Sherwood Elementary School
- Middle: Spring Forest Middle School
- High: Stratford High School (Spring Branch)
Source: HAR. This data may not be complete. We recommend contacting the local school district to confirm school assignments for this home.
- $366,4003 bd3 ba1.9k sqft2059 Sherwood Forest St, Houston, TX 77043Off Market
- $364,0003 bd3 ba1.9k sqft2055 Sherwood Forest St, Houston, TX 77043Off Market
- $364,3003 bd3 ba1.9k sqft2053 Sherwood Forest St, Houston, TX 77043Off Market
- $251,1290.574 Acres11002 Metronome Dr, Houston, TX 77043Off Market

- $374,2003 bd4 ba1.7k sqft2065 Sherwood Forest St, Houston, TX 77043Off Market
- $353,7003 bd4 ba1.7k sqft2063 Sherwood Forest St, Houston, TX 77043Off Market
- $391,2003 bd4 ba1.8k sqft2051 Sherwood Forest St, Houston, TX 77043Off Market
- $377,7003 bd4 ba1.8k sqft2067 Sherwood Forest St, Houston, TX 77043Off Market
A local agent can set up tours, give advice and negotiate with sellers.
Similar homes
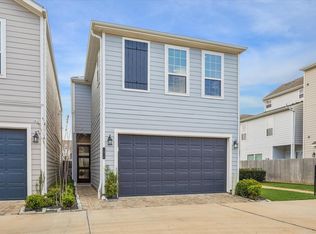
- $374,9003 bd3 ba1.8k sqft11013 Cane Oak Way, Houston, TX 77043For Sale
 MLS ID #45810284, Christina Dadoush, Texas Skyline Brokers. HAR
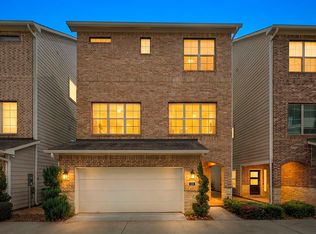
 - $359,9993 bd3 ba1.7k sqft1514 Canter Bayou Way, Houston, TX 77043For Sale
 MLS ID #68589935, Keith Barrett, Keller Williams Realty Metropolitan. HAR
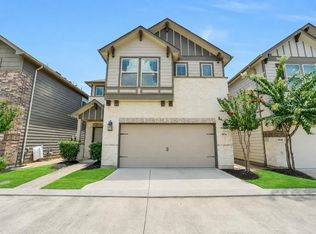
 - $439,9004 bd4 ba2.7k sqft1216 Murrayhill Dr, Houston, TX 77043For Sale
 MLS ID #59173816, Julie Moise, RE/MAX Fine Properties. HAR
 - $399,9003 bd3 ba2.1k sqft1910 Barrel Oak Dr, Houston, TX 77080For Sale
 MLS ID #58452971, Rachel Conkling, Compass RE Texas, LLC - Houston. HAR
 - $375,0003 bd3 ba1.5k sqft1819 Agoura Hills Dr, Houston, TX 77080For SaleMLS ID #88934734, Max Morgan, RA Brokers. HAR
- $440,0004 bd3 ba2.6k sqft10407 Tranquil Cove Dr, Houston, TX 77043For SaleMLS ID #4484405, Melonee Piperi, Keller Williams Memorial. HAR
- $470,0005 bd4 ba2.4k sqft11119 Sherwood Forest Glen Dr, Houston, TX 77043For SaleMLS ID #98064344, Brian Varvel, Keller Williams Premier Realty. HAR
- $379,9003 bd4 ba1.8k sqft3705 Creekmont Green Ln, Houston, TX 77091For SaleMLS ID #25794164, Kyle Jefferson, Realty Of America, LLC. HAR
- $410,9893 bd4 ba2.1k sqft5525 Petty St #A, Houston, TX 77007For SaleMLS ID #42623728, Linda Riddle, Team Riddle Realty. HAR
- $445,0003 bd3 ba2.1k sqft4020 Starbright St, Houston, TX 77018For SaleMLS ID #57612268, Michael Borrel, Keller Williams Memorial. HAR
- $376,9003 bd3 ba1.8k sqft723 N Emile St, Houston, TX 77020For SaleMLS ID #30230771, Sandi Harrington, Keller Williams Realty Northeast. HAR
- $449,5003 bd4 ba2.1k sqft1022 Green Kensington Dr, Houston, TX 77008For SaleMLS ID #15693162, Kristi Bajjali, Coldwell Banker Realty - Memorial Office. HAR
- $424,9003 bd4 ba1.9k sqft920 Thornton Rd #G, Houston, TX 77018For SaleMLS ID #28629847, Harley Hedgpeth, Coldwell Banker Realty - Heights. HAR
- $429,9003 bd4 ba2.3k sqft2206 Lou Ellen Ln #C, Houston, TX 77018For SaleMLS ID #85639354, Jimmy Franklin, eXp Realty LLC. HAR
- $410,0003 bd3 ba1.8k sqft1529 Malone St, Houston, TX 77007For SaleMLS ID #43174856, Marina Art, Premier Haus Realty, LLC. HAR
- $374,9003 bd3 ba1.6k sqft4857 Rich Oak Dr, Houston, TX 77018For SaleMLS ID #39240200, Sara Jabbari, Del Monte Realty. HAR
- $365,0003 bd3 ba1.9k sqft5702 Rucio Ln, Houston, TX 77092For SaleMLS ID #73988102, Bryan Cotton, Texas American Realty. HAR
- $373,9993 bd3 ba1.8k sqft306 W Donovan St, Houston, TX 77091For SaleMLS ID #65773436, Stephanie Miles, NB Elite Realty. HAR
- $322,0003 bd3 ba1.6k sqft7705 Kivu Ln, Houston, TX 77055For SaleMLS ID #73518725, Chloe Harper, eXp Realty LLC. HAR
- $389,0003 bd3 ba1.5k sqft2131 Blalock Rd #D, Houston, TX 77080New ConstructionMLS ID #10984111, Alex Rezende, AroundTown Properties Inc. HAR
