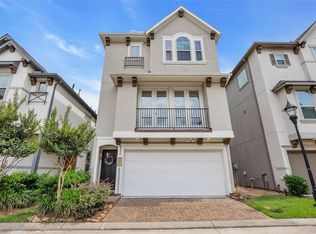
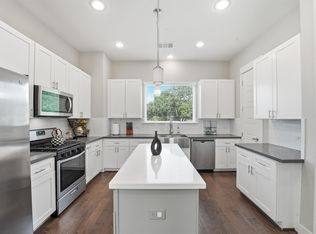
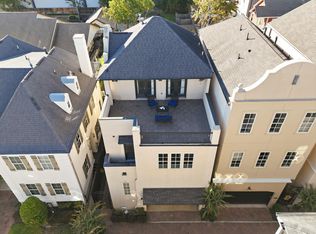
Morning light spills across warm wood floors and gathers in a kitchen built for the way you actually live: quartz counters, a herringbone marble backsplash, stainless appliances, and shaker cabinetry under custom lighting, all open to a family room where everyone naturally lands. High ceilings and shuttered windows keep the whole main level bright and easy, the kind of space that feels calm before you've even set down your keys. Rare in the enclave, there's true room to spread out - five bedrooms, three on the second floor with the owner's retreat, two more above, every bath reimagined. A flex room opens to its own private balcony, a quiet spot for morning coffee or an evening to yourself. Outside, a turf yard, covered patio, and mature shade ask nothing of your weekends, and a stroll to the community park and pond is right outside the gates. Lock it, leave it, and travel without a second thought. Refined, light, and unmistakably home - see it before someone else calls it theirs.
For sale
Price cut: $15K (7/15)
$470,000
11119 Sherwood Forest Glen Dr, Houston, TX 77043
5beds
2,411sqft
:
Get pre-qualified$3,856/mo
Single Family Residence
Built in 2006
2,578 Square Feet Lot
$461,700 Zestimate®
$195/sqft
$-- HOA
What's special
- 56 days |
- 153 |
- 14 |
Zillow last checked:
Listing updated:
Listed by:
Brian Varvel TREC #0528461 281-846-5936,
Keller Williams Premier Realty
Source: HAR,MLS#: 98064344
Facts & features
Interior
Bedrooms & bathrooms
- Bedrooms: 5
- Bathrooms: 4
- Full bathrooms: 3
- 1/2 bathrooms: 1
Rooms
- Room types: Family Room, Utility Room
Primary bathroom
- Features: Half Bath, Hollywood Bath, Primary Bath: Double Sinks, Primary Bath: Separate Shower, Primary Bath: Soaking Tub, Secondary Bath(s): Tub/Shower Combo
Kitchen
- Features: Kitchen Island, Kitchen open to Family Room, Pantry, Pots/Pans Drawers, Reverse Osmosis, Soft Closing Cabinets, Soft Closing Drawers
Heating
- Natural Gas
Cooling
- Ceiling Fan(s), Electric
Appliances
- Included: Disposal, Freestanding Oven, Gas Oven, Microwave, Free-Standing Range, Gas Range
- Laundry: Electric Dryer Hookup, Gas Dryer Hookup, Washer Hookup
Features
- Balcony, Crown Molding, Formal Entry/Foyer, High Ceilings, All Bedrooms Up, En-Suite Bath, Primary Bed - 2nd Floor, Sitting Area, Split Plan, Walk-In Closet(s)
- Flooring: Carpet, Tile, Wood
- Doors: Insulated Doors
- Windows: Insulated/Low-E windows
- Has fireplace: No
Interior area
- Total structure area: 2,411
- Total interior livable area: 2,411 sqft
Property
Parking
- Total spaces: 2
- Parking features: Electric Gate, Attached, Garage Door Opener
- Attached garage spaces: 2
Features
- Levels: Split Level
- Stories: 3
- Patio & porch: Covered, Porch
- Exterior features: Back Green Space, Side Yard
- Fencing: Back Yard
Lot
- Size: 2,578 Square Feet
- Features: Subdivided, 0 Up To 1/4 Acre
Details
- Additional structures: Shed(s)
- Parcel number: 1251530010016
Construction
Type & style
- Home type: SingleFamily
- Architectural style: Mediterranean
- Property subtype: Single Family Residence
Materials
- Batts Insulation, Blown-In Insulation, Stone, Stucco
- Foundation: Slab
- Roof: Composition
Condition
- New construction: No
- Year built: 2006
Utilities & green energy
- Sewer: Public Sewer
- Water: Public
Green energy
- Energy efficient items: Attic Vents, Thermostat, HVAC>13 SEER, Exposure/Shade
Community & HOA
Community
- Subdivision: Sherwood Forest Glen
HOA
- Has HOA: Yes
- Amenities included: Controlled Access, Park, Pond
- HOA fee: $2,070 bi-annually
Location
- Region: Houston
Financial & listing details
- Price per square foot: $195/sqft
- Tax assessed value: $390,704
- Annual tax amount: $8,483
- Date on market: 5/30/2026
- Listing terms: Cash,Conventional,FHA,VA Loan
- Ownership: Full Ownership
Estimated market value
$461,700
$439,000 - $485,000
$3,564/mo
Price history
| Date | Event | Price |
|---|---|---|
| 7/15/2026 | Price change | $470,000-3.1%$195/sqft |
Source:  HAR #98064344 Report a problem HAR #98064344 Report a problem | ||
| 6/15/2026 | Price change | $485,000-3%$201/sqft |
Source: HAR #98064344 Report a problem | ||
| 6/2/2026 | Listed for sale | $500,000+20.5%$207/sqft |
Source: HAR #98064344 Report a problem | ||
| 5/7/2022 | Listing removed | -- |
Source: Better Homes and Gardens Gary Greene Report a problem | ||
| 4/7/2022 | Pending sale | $415,000$172/sqft |
Source: Better Homes and Gardens Gary Greene #94857620 Report a problem | ||
| 4/6/2022 | Listed for sale | $415,000$172/sqft |
Source: Better Homes and Gardens Gary Greene #94857620 Report a problem | ||
| 4/4/2022 | Pending sale | $415,000$172/sqft |
Source: HAR #94857620 Report a problem | ||
| 3/27/2022 | Listed for sale | $415,000$172/sqft |
Source: HAR #81800356 Report a problem | ||
| 3/18/2022 | Pending sale | $415,000$172/sqft |
Source: HAR #81800356 Report a problem | ||
| 2/2/2022 | Price change | $415,000-1.2%$172/sqft |
Source: HAR #81800356 Report a problem | ||
| 12/8/2021 | Listed for sale | $420,000+5.4%$174/sqft |
Source: HAR #44425031 Report a problem | ||
| 8/17/2018 | Sold | -- |
Source: Agent Provided Report a problem | ||
| 7/14/2018 | Price change | $398,500-0.4%$165/sqft |
Source: Better Homes and Gardens Real Estate Gary Greene #61460990 Report a problem | ||
| 6/2/2018 | Price change | $400,000-3.6%$166/sqft |
Source: Better Homes and Gardens Real Estate Gary Greene #61460990 Report a problem | ||
| 4/27/2018 | Listed for sale | $415,000+12.2%$172/sqft |
Source: Better Homes and Gardens Real Estate Gary Greene #16809410 Report a problem | ||
| 8/29/2014 | Sold | -- |
Source: Agent Provided Report a problem | ||
| 8/20/2014 | Listed for sale | $370,000$153/sqft |
Source: Realm Real Estate Professional #81279246 Report a problem | ||
| 8/6/2014 | Pending sale | $370,000$153/sqft |
Source: Realm Real Estate Professional #81279246 Report a problem | ||
| 7/27/2014 | Listed for sale | $370,000$153/sqft |
Source: Realm Real Estate Professional #81279246 Report a problem | ||
| 7/24/2014 | Listing removed | $3,000$1/sqft |
Source: Realm Real Estate Professional #24612820 Report a problem | ||
| 5/31/2014 | Listed for rent | $3,000$1/sqft |
Source: Serve Realty Professionals,Inc #24612820 Report a problem | ||
Public tax history
| Year | Property taxes | Tax assessment |
|---|---|---|
| 2025 | $3,589 +4.2% | $390,704 +2.4% |
| 2024 | $3,444 +6% | $381,660 -0.9% |
| 2023 | $3,247 +7.1% | $385,015 +8.6% |
| 2022 | $3,033 | $354,583 +7.2% |
| 2021 | -- | $330,782 -6.8% |
| 2020 | $4,139 -4.3% | $355,000 -2.7% |
| 2019 | $4,324 -38.7% | $365,000 +3.1% |
| 2018 | $7,054 | $354,000 |
| 2017 | $7,054 -7.2% | $354,000 -6.8% |
| 2016 | $7,600 +19.5% | $379,807 +5.5% |
| 2015 | $6,362 | $360,000 -2.2% |
| 2014 | $6,362 | $368,036 +31.2% |
| 2013 | -- | $280,544 +0.5% |
| 2012 | -- | $279,016 +8% |
| 2011 | -- | $258,251 |
| 2010 | -- | $258,251 -2.5% |
| 2009 | -- | $265,000 +15% |
| 2007 | -- | $230,500 |
Find assessor info on the county website
Monthly payment
Est. payment
Payment breakdown
Explore the cost of this home by adjusting the details. Changes won't be saved.Climate risks
Neighborhood: Spring Branch West
Nearby schools
GreatSchools rating
- 6/10Sherwood Elementary SchoolGrades: PK-5Distance: 0.6 mi
- 6/10Spring Forest Middle SchoolGrades: 6-8Distance: 1.5 mi
- 7/10Stratford High SchoolGrades: 9-12Distance: 1.7 mi
Schools provided by the listing agent
- Elementary: Sherwood Elementary School
- Middle: Spring Forest Middle School
- High: Stratford High School (Spring Branch)
Source: HAR. This data may not be complete. We recommend contacting the local school district to confirm school assignments for this home.
- $379,8003 bd2 ba2k sqft11123 Sherwood Forest Glen Dr, Houston, TX 77043Off Market
- $418,3003 bd3 ba2.9k sqft11115 Sherwood Forest Glen Dr, Houston, TX 77043Off Market
- $639-- bd-- ba-- sqftPrivate St, Houston, TX 77043Off Market
- $378,7003 bd3 ba2.2k sqft11111 Sherwood Forest Glen Dr, Houston, TX 77043Off Market

- $463,9004 bd4 ba3k sqft11118 Sherwood Forest Glen Dr, Houston, TX 77043Off Market
- $429,4003 bd3 ba2.5k sqft1109 Oakmont Glen Ct, Houston, TX 77043Off Market
- $398,2004 bd4 ba2.3k sqft11127 Sherwood Forest Glen Dr, Houston, TX 77043Off Market
- $384,6004 bd4 ba2.3k sqft11122 Sherwood Forest Glen Dr, Houston, TX 77043Off Market
A local agent can set up tours, give advice and negotiate with sellers.
Similar homes
- $549,9003 bd4 ba2.9k sqft10929 Upland Park, Houston, TX 77043For Sale
 MLS ID #24390504, Rosalia Gutierrez, Zarco Properties, LLC. HAR
 - $459,9003 bd4 ba2.2k sqft10607 Centre Forest Dr, Houston, TX 77043For Sale
 MLS ID #57546095, Katina Chimney, Coldwell Banker Realty - Memorial Office. HAR
 - $400,0003 bd4 ba1.9k sqft2057 Sherwood Forest St, Houston, TX 77043For Sale
 MLS ID #62194542, Kye Sampson, Nan & Company Properties - Corporate Office (Heights). HAR
 - $499,9003 bd4 ba2.7k sqft1360 W 25th St, Houston, TX 77008For Sale
 MLS ID #21056750, Ashley Burton-Smith, Keller Williams Memorial. HAR
 - $499,0003 bd4 ba2.6k sqft1514 Campbell Rd #B, Houston, TX 77055For SaleMLS ID #70486183, Tammy Bateman, Tammy Bateman Properties. HAR
- $460,0003 bd4 ba2.3k sqft1244 W 23rd St, Houston, TX 77008For SaleMLS ID #29816952, Eileen Hartman, Compass RE Texas, LLC - The Heights. HAR
- $500,0004 bd4 ba3.3k sqft12306 Shady Downs Dr, Houston, TX 77082For SaleMLS ID #38557049, Terri Wendt, Jane Byrd Properties International LLC. HAR
- $465,0003 bd4 ba2.3k sqft5111 Inker St Unit C, Houston, TX 77007For SaleMLS ID #94672963, Darren Morris, Real Broker, LLC. HAR
- $459,5003 bd3 ba2k sqft808 Woodcrest Dr #A, Houston, TX 77018For SaleMLS ID #60043853, Deanna Zugheri, Keller Williams Realty Metropolitan. HAR
- $429,0003 bd3 ba2.3k sqft8923 Highgate Ln, Houston, TX 77080For SaleMLS ID #75191217, Harris Benson, Douglas Elliman Real Estate. HAR
- $410,0003 bd3 ba2.2k sqft11924 Stirling Row Ln, Houston, TX 77082For SaleMLS ID #50102469, Cynthia Garcia, Tramco Realty. HAR
- $489,0004 bd4 ba3.2k sqft7915 Huddersfield Ct, Spring, TX 77379For SaleMLS ID #89257222, Karishma Asrani, Realty Of America, LLC. HAR
- $469,0003 bd4 ba2.2k sqft960 W 24th St, Houston, TX 77008For SaleMLS ID #28386085, Joseph Ray Diosana, Keller Williams Memorial. HAR
- $460,0004 bd4 ba2.5k sqft9299 Buffalo Speedway, Houston, TX 77025For SaleMLS ID #91841213, Jennifer Hawes, Greenwood King Properties - Kirby Office. HAR
- $499,0003 bd3 ba2.2k sqft5819 Petty St Unit C, Houston, TX 77007For SaleMLS ID #33320831, Fallon Lawson, Fallon & Co. HAR
- $475,0004 bd4 ba2.9k sqft7115 Palisades Heights Dr, Houston, TX 77095For SaleMLS ID #44881969, Jessica Harless, Paragon Property Group. HAR
- $465,0003 bd4 ba1.9k sqft1714 Ovid St APT C, Houston, TX 77007For SaleMLS ID #57695201, Sonia Allison, eXp Realty LLC. HAR
- $500,0003 bd4 ba2.2k sqft714 N Shepherd Dr, Houston, TX 77007For SaleMLS ID #80086190, Jimmy Franklin, eXp Realty LLC. HAR
- $474,9993 bd4 ba2.1k sqft1010 W 24th St Unit O, Houston, TX 77008For SaleMLS ID #63097943, Mary Eyuboglu, Berkshire Hathaway HomeServices Premier Properties. HAR
- $344,9003 bd3 ba2.4k sqft3207 Holly Shores Dr, Houston, TX 77042For SaleMLS ID #31863639, Lucia De Chav, Compass RE Texas, LLC - Houston. HAR
