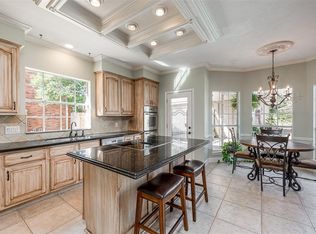
Ready for summer with a pool? Welcome to this stunning two-story home nestled among mature trees that creates exceptional curb appeal and a welcoming first impression. This home offers numerous upgrades and thoughtful features throughout. The roof was replaced in 2020. Inside, you’ll find a warm and inviting living area centered around a beautiful fireplace, creating the perfect space for relaxing or entertaining. The updated kitchen offers generous workspace making it ideal for both everyday living and gatherings. The oversized primary suite provides a private retreat with a 2025 remodeled ensuite bath designed for comfort and relaxation. Step outside to your own backyard oasis featuring a sparkling pool that was re-plastered and new cool decking in 2023, pool bathroom and outdoor shower. A true resort-style setting—perfect for entertaining or unwinding at the end of the day. This beautiful home blends comfort, style, and exceptional outdoor living in a desirable Houston location.
For sale
Price cut: $10K (7/11)
$475,000
7115 Palisades Heights Dr, Houston, TX 77095
4beds
2,978sqft
:
Get pre-qualified$3,877/mo
Single Family Residence
Built in 1989
8,398 Square Feet Lot
$468,700 Zestimate®
$160/sqft
$60/mo HOA
What's special
Sparkling poolBeautiful fireplaceStunning two-story homePrivate retreatExceptional outdoor livingGenerous workspaceExceptional curb appeal
- 150 days |
- 331 |
- 27 |
Zillow last checked:
Listing updated:
Listed by:
Jessica Harless TREC #0605715 832-628-3603,
Paragon Property Group
Source: HAR,MLS#: 44881969
Facts & features
Interior
Bedrooms & bathrooms
- Bedrooms: 4
- Bathrooms: 4
- Full bathrooms: 2
- 1/2 bathrooms: 2
Rooms
- Room types: Family Room, Utility Room
Primary bathroom
- Features: Half Bath, Primary Bath: Double Sinks, Primary Bath: Separate Shower, Primary Bath: Soaking Tub
Kitchen
- Features: Breakfast Bar, Pantry, Walk-in Pantry
Heating
- Natural Gas
Cooling
- Electric
Appliances
- Included: Disposal, Electric Oven, Microwave, Electric Range, Dishwasher
- Laundry: Electric Dryer Hookup, Gas Dryer Hookup, Washer Hookup
Features
- Primary Bed - 1st Floor
- Flooring: Carpet, Tile, Wood
- Windows: Solar Screens
- Number of fireplaces: 1
- Fireplace features: Gas Log
Interior area
- Total structure area: 2,978
- Total interior livable area: 2,978 sqft
Property
Parking
- Total spaces: 2
- Parking features: Detached
- Garage spaces: 2
Features
- Stories: 2
- Patio & porch: Patio/Deck
- Exterior features: Sprinkler System
- Has private pool: Yes
- Pool features: Gunite
- Has spa: Yes
- Spa features: Spa/Hot Tub
- Fencing: Full
Lot
- Size: 8,398 Square Feet
- Features: Back Yard, Subdivided, 1/4 Up to 1/2 Acre
Details
- Parcel number: 1169150010039
Construction
Type & style
- Home type: SingleFamily
- Architectural style: Traditional
- Property subtype: Single Family Residence
Materials
- Blown-In Insulation, Brick
- Foundation: Slab
- Roof: Composition
Condition
- New construction: No
- Year built: 1989
Utilities & green energy
- Water: Water District
Green energy
- Energy efficient items: Exposure/Shade
Community & HOA
Community
- Subdivision: Copperfield
HOA
- Has HOA: Yes
- Amenities included: Clubhouse, Fitness Center, Splash Pad, Tennis Court(s)
- HOA fee: $720 annually
Location
- Region: Houston
Financial & listing details
- Price per square foot: $160/sqft
- Tax assessed value: $345,202
- Annual tax amount: $7,149
- Date on market: 3/5/2026
- Listing terms: Cash,Conventional,FHA,VA Loan
- Road surface type: Concrete, Curbs
Estimated market value
$468,700
$445,000 - $492,000
$3,762/mo
Price history
| Date | Event | Price |
|---|---|---|
| 7/11/2026 | Price change | $475,000-2.1%$160/sqft |
Source:  HAR #44881969 Report a problem HAR #44881969 Report a problem | ||
| 5/4/2026 | Price change | $485,000-2%$163/sqft |
Source: HAR #44881969 Report a problem | ||
| 4/16/2026 | Price change | $495,000-1%$166/sqft |
Source: HAR #44881969 Report a problem | ||
| 3/5/2026 | Listed for sale | $500,000$168/sqft |
Source: HAR #44881969 Report a problem | ||
| 1/16/1991 | Sold | -- |
Source: Agent Provided Report a problem | ||
Public tax history
| Year | Property taxes | Tax assessment |
|---|---|---|
| 2025 | $229 +1.8% | $345,202 +3.7% |
| 2024 | $225 | $332,804 -6.4% |
| 2023 | -- | $355,731 +3.1% |
| 2022 | $282 | $345,185 +31.5% |
| 2021 | -- | $262,559 -1.5% |
| 2020 | -- | $266,613 +15.3% |
| 2019 | $1,516 -64.3% | $231,230 +2.8% |
| 2018 | $4,250 | $225,000 |
| 2017 | $4,250 -2.8% | $225,000 -2.2% |
| 2016 | $4,373 -0.1% | $230,000 -3% |
| 2015 | $4,376 | $237,000 +3.2% |
| 2014 | $4,376 | $229,678 +15.9% |
| 2013 | -- | $198,251 +8.9% |
| 2012 | -- | $182,027 -0.6% |
| 2011 | -- | $183,113 -3.6% |
| 2010 | -- | $190,000 -3% |
| 2009 | -- | $195,917 +4.4% |
| 2007 | -- | $187,700 -5.9% |
| 2006 | -- | $199,410 +9.4% |
| 2005 | -- | $182,300 |
| 2004 | -- | $182,300 |
| 2003 | -- | $182,300 +8.1% |
| 2002 | -- | $168,600 +5.8% |
| 2001 | -- | $159,300 |
| 2000 | -- | $159,300 |
Find assessor info on the county website
Monthly payment
Est. payment
Payment breakdown
Explore the cost of this home by adjusting the details. Changes won't be saved.Climate risks
Neighborhood: 77095
Nearby schools
GreatSchools rating
- 9/10Lowery Elementary SchoolGrades: PK-5Distance: 0.5 mi
- 8/10Aragon Middle SchoolGrades: 6-8Distance: 1.8 mi
- 6/10Langham Creek High SchoolGrades: 9-12Distance: 1.7 mi
Schools provided by the listing agent
- Elementary: Lowery Elementary School
- Middle: Aragon Middle School
- High: Langham Creek High School
Source: HAR. This data may not be complete. We recommend contacting the local school district to confirm school assignments for this home.
- $504,9004 bd4 ba3.3k sqft7111 Palisades Heights Dr, Houston, TX 77095Off Market
- $416,5004 bd3 ba3.2k sqft7203 Palisades Heights Dr, Houston, TX 77095Off Market
- $337,9004 bd3 ba2.4k sqft15923 Moonlight Creek Ct, Houston, TX 77095Off Market

- $398,9004 bd2 ba2.8k sqft15919 Moonlight Creek Ct, Houston, TX 77095Off Market
- $424,8003 bd2 ba3.4k sqft7107 Palisades Heights Dr, Houston, TX 77095Off Market
- $412,3004 bd3 ba3.1k sqft7207 Palisades Heights Dr, Houston, TX 77095Off Market
- $353,6004 bd2 ba2.9k sqft15927 Moonlight Creek Ct, Houston, TX 77095Off Market
- $459,3004 bd4 ba3.1k sqft15915 Moonlight Creek Ct, Houston, TX 77095Off Market
A local agent can set up tours, give advice and negotiate with sellers.
Similar homes
- $420,0004 bd3 ba2.6k sqft16311 Drystone Ln, Houston, TX 77095For Sale
 MLS ID #89397241, Lisseth Larios, The Larios Home Group. HAR
 - $389,0004 bd3 ba2.8k sqft14955 Inverrary Dr, Houston, TX 77095For Sale
 MLS ID #78025937, Jaime McLaughlin, CB&A, Realtors. HAR
 - $425,0003 bd3 ba2.6k sqft15714 Spring Trl, Houston, TX 77095For Sale
 MLS ID #63791258, Catherine Wilson, Mark Martin and Company. HAR
 - $480,0005 bd4 ba3.5k sqft15715 Stroudwater Ln, Houston, TX 77084For Sale
 MLS ID #30333410, Jamie McMartin, Compass RE Texas, LLC - West Houston. HAR
 - $479,9005 bd4 ba3.9k sqft12907 Ridge Bank Ln, Houston, TX 77041For SaleMLS ID #57836312, Charley Van Etten, CB&A, Realtors. HAR
- $425,0004 bd4 ba3.6k sqft5127 Heathfield Ct, Houston, TX 77084For SaleMLS ID #68645359, Carie Lawson, eXp Realty LLC. HAR
- $409,0003 bd2 ba2.5k sqft11219 Timbercreek Falls Dr, Houston, TX 77095For SaleMLS ID #27771407, Grace Felefli, HomeSmart. HAR
- $535,0004 bd3 ba2.8k sqft13730 Lawrence Trace Ct, Cypress, TX 77429For SaleMLS ID #24649378, Lori Craft, Origin Realty Group. HAR
- $318,5003 bd3 ba2.7k sqft14643 S Hearthstone Green Dr, Houston, TX 77095For SaleMLS ID #88547725, Toni Richards, Epique Realty LLC. HAR
- $599,9005 bd4 ba4.2k sqft8106 Hollowhaven Ct, Houston, TX 77095For SaleMLS ID #15295246, Jill Smith, eXp Realty LLC. HAR
- $545,0004 bd4 ba3.2k sqft13507 Mount Airy Dr, Cypress, TX 77429For SaleMLS ID #42956854, Laura LoGiudice, RE/MAX GO. HAR
- $399,0004 bd3 ba3.3k sqft18234 Oakhampton Dr, Houston, TX 77084For SaleMLS ID #36362349, Erica Post, CENTURY 21 Western Realty, Inc. HAR
- $445,0004 bd4 ba3.2k sqft11815 Regency Forest Dr, Cypress, TX 77429For SaleMLS ID #6729261, Andrea Dunn, Keller Williams Realty Professionals. HAR
- $539,0004 bd4 ba3.5k sqft8603 Prelude Ct, Houston, TX 77040For SaleMLS ID #89906258, Andrea Cadavid, Cadavid Properties. HAR
- $499,9004 bd4 ba3k sqft18419 Panton Terrace Ln, Cypress, TX 77429For SaleMLS ID #8852483, Dena Hobbs-Lix, JLA Realty. HAR
- $395,0004 bd3 ba2.9k sqft10411 Hondo Hill Rd, Houston, TX 77064For SaleMLS ID #84453253, David Gafrick, Keller Williams Realty Professionals. HAR
- $585,0004 bd4 ba3.4k sqft12030 Indigo Cove Ln, Houston, TX 77041For SaleMLS ID #69900952, Mark Dimas, Realty Of America, LLC. HAR
- $519,5004 bd3 ba2.9k sqft13743 Sherburn Manor Dr, Cypress, TX 77429For SaleMLS ID #14485020, Lori Craft, Origin Realty Group. HAR
- $599,0004 bd4 ba3.5k sqft5534 Honor Dr, Houston, TX 77041For SaleMLS ID #53603925, Lorna Ramsay, Keller Williams Realty Metropolitan. HAR
- $472,0004 bd4 ba3.1k sqft21319 Wild Jasmine Ln, Katy, TX 77450For SaleMLS ID #16695057, Erick Harbert, Realty Right. HAR
