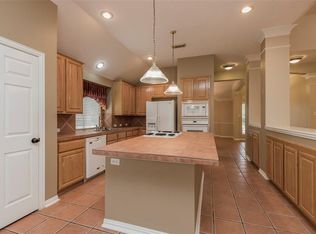
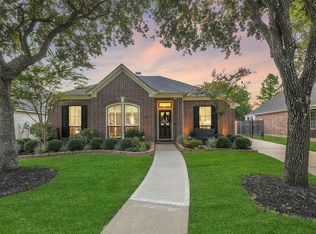
Perfectly situated in the popular neighborhood of Coles Crossing, come tour a home that the original owners have taken exceptional care of. Updates include new flooring in the main living areas (2026), new baseboards, a custom tiled fireplace, built-ins for the family room, double paned windows, & new interior paint. The kitchen boasts plenty of cabinet & counter space & opens to the expansive family room. Other features are custom shutters, a 3-car tandem garage with 2 garage access points, a large in home utility room, a primary bedroom with a tray ceiling & beautifully remodeled ensuite bathroom. Upstairs there is a large game room w/ spacious secondary bedrooms, 2 full bathrooms, & a great study/office space. Outside find an oversized covered patio complete w/ fans, lighting, a whole home generator, and gas grill. Take a walk through the back gate to enjoy the wonderful neighborhood trails that lead to a top-rated school, neighborhood pools and more! Schedule a tour today!
Pending
$545,000
13507 Mount Airy Dr, Cypress, TX 77429
4beds
3,284sqft
Single Family Residence
Built in 2001
8,241 Square Feet Lot
$531,600 Zestimate®
$166/sqft
$83/mo HOA
What's special
Custom tiled fireplaceNew interior paintBeautifully remodeled ensuite bathroomExpansive family roomDouble paned windowsCustom shuttersSpacious secondary bedrooms
- 15 days |
- 287 |
- 5 |
Likely to sell faster than
Zillow last checked:
Listing updated:
Listed by:
Laura LoGiudice TREC #0666222 713-320-0562,
RE/MAX GO
Source: HAR,MLS#: 42956854
Facts & features
Interior
Bedrooms & bathrooms
- Bedrooms: 4
- Bathrooms: 4
- Full bathrooms: 3
- 1/2 bathrooms: 1
Rooms
- Room types: Family Room, Utility Room
Primary bedroom
- Level: First
- Area: 221
- Dimensions: 13 x 17
Bedroom
- Level: Second
- Area: 192
- Dimensions: 16 x 12
Bedroom
- Level: Second
- Area: 176
- Dimensions: 16 x 11
Bedroom
- Level: Second
- Area: 132
- Dimensions: 12 x 11
Breakfast
- Level: First
- Area: 108
- Dimensions: 9 x 12
Dining room
- Level: First
- Area: 156
- Dimensions: 13 x 12
Family room
- Level: First
- Area: 272
- Dimensions: 17 x 16
Game room
- Level: Second
- Area: 252
- Dimensions: 14 x 18
Kitchen
- Level: First
- Area: 168
- Dimensions: 12 x 14
Living room
- Level: First
- Area: 192
- Dimensions: 12 x 16
Primary bath
- Level: First
- Area: 132
- Dimensions: 12 x 11
Utility room
- Level: First
Heating
- Natural Gas
Cooling
- Ceiling Fan(s), Electric
Appliances
- Included: Disposal, Electric Oven, Microwave, Gas Cooktop, Dishwasher
- Laundry: Gas Dryer Hookup, Washer Hookup
Features
- Crown Molding, Formal Entry/Foyer, High Ceilings, 3 Bedrooms Up, En-Suite Bath, Primary Bed - 1st Floor, Walk-In Closet(s)
- Flooring: Carpet, Laminate, Tile
- Windows: Insulated/Low-E windows, Window Coverings
- Number of fireplaces: 1
- Fireplace features: Gas Log
Interior area
- Total structure area: 3,284
- Total interior livable area: 3,284 sqft
Video & virtual tour
Property
Parking
- Total spaces: 3
- Parking features: Attached, Tandem, Double-Wide Driveway
- Attached garage spaces: 3
Features
- Stories: 2
- Patio & porch: Covered, Porch
- Exterior features: Sprinkler System
- Has spa: Yes
- Fencing: Back Yard
Lot
- Size: 8,241 Square Feet
- Features: Back Yard, Greenbelt, Subdivided, 0 Up To 1/4 Acre
Details
- Parcel number: 1206230010057
Construction
Type & style
- Home type: SingleFamily
- Architectural style: Traditional
- Property subtype: Single Family Residence
Materials
- Brick, Cement Siding
- Foundation: Slab
- Roof: Composition
Condition
- New construction: No
- Year built: 2001
Details
- Builder name: Plantation
Utilities & green energy
- Water: Water District
Green energy
- Energy efficient items: Attic Vents, Thermostat, HVAC
Community & HOA
Community
- Subdivision: Coles Crossing
HOA
- Has HOA: Yes
- Amenities included: Fitness Center, Jogging Path, Paid Patrol, Park, Party Room, Picnic Area, Playground, Pond, Pool, Splash Pad, Sport Court, Stocked Pond, Tennis Court(s), Trail(s)
- HOA fee: $1,000 annually
Location
- Region: Cypress
Financial & listing details
- Price per square foot: $166/sqft
- Tax assessed value: $488,493
- Annual tax amount: $10,652
- Date on market: 7/31/2026
- Listing terms: Cash,Conventional,FHA,VA Loan
- Exclusions: Primary Bedroom Drapes
- Ownership: Full Ownership
- Road surface type: Concrete
Estimated market value
$531,600
$505,000 - $558,000
$3,371/mo
Price history
| Date | Event | Price |
|---|---|---|
| 8/4/2026 | Pending sale | $545,000$166/sqft |
Source:  HAR #42956854 Report a problem HAR #42956854 Report a problem | ||
| 7/31/2026 | Listed for sale | $545,000$166/sqft |
Source: HAR #42956854 Report a problem | ||
Public tax history
| Year | Property taxes | Tax assessment |
|---|---|---|
| 2025 | $3,105 +10.1% | $488,493 -4.7% |
| 2024 | $2,820 | $512,555 |
| 2023 | -- | $512,555 +26.8% |
| 2022 | $2,096 | $404,126 +12% |
| 2021 | -- | $360,893 +21.3% |
| 2020 | $1,922 -8.1% | $297,592 -6.6% |
| 2019 | $2,092 -69.7% | $318,747 -0.4% |
| 2018 | $6,908 | $320,000 |
| 2017 | $6,908 0% | $320,000 -4.2% |
| 2016 | $6,910 +12.7% | $334,048 |
| 2015 | $6,134 | $334,048 +21.5% |
| 2014 | $6,134 | $275,015 +2.6% |
| 2013 | -- | $268,009 +7.2% |
| 2012 | -- | $250,000 |
| 2011 | -- | $250,000 -6.8% |
| 2010 | -- | $268,296 -2.9% |
| 2009 | -- | $276,391 -1% |
| 2007 | -- | $279,156 +19.5% |
| 2006 | -- | $233,600 |
| 2005 | -- | $233,600 |
| 2004 | -- | $233,600 |
| 2003 | -- | $233,600 |
| 2002 | -- | -- |
Find assessor info on the county website
Monthly payment
Est. payment
Payment breakdown
Explore the cost of this home by adjusting the details. Changes won't be saved.Climate risks
Neighborhood: Coles Crossing
Nearby schools
GreatSchools rating
- 10/10Sampson Elementary SchoolGrades: PK-5Distance: 0.3 mi
- 10/10Spillane Middle SchoolGrades: 6-8Distance: 1.3 mi
- 9/10Cypress Woods High SchoolGrades: 9-12Distance: 1.1 mi
Schools provided by the listing agent
- Elementary: Sampson Elementary School
- Middle: Spillane Middle School
- High: Cypress Woods High School
Source: HAR. This data may not be complete. We recommend contacting the local school district to confirm school assignments for this home.
- $--3 bd2 ba2.4k sqft13503 Mount Airy Dr, Cypress, TX 77429Sold
- $554,6004 bd3 ba3.1k sqft13511 Mount Airy Dr, Cypress, TX 77429Off Market
- $571,9004 bd4 ba3.5k sqft13435 Mount Airy Dr, Cypress, TX 77429Off Market

- $579,4004 bd3 ba3.1k sqft13515 Mount Airy Dr, Cypress, TX 77429Off Market
- $501,7004 bd3 ba3.3k sqft13506 Mount Airy Dr, Cypress, TX 77429Off Market
- $563,4004 bd3 ba3.2k sqft13502 Mount Airy Dr, Cypress, TX 77429Off Market
- $616,2004 bd2 ba3.8k sqft13431 Mount Airy Dr, Cypress, TX 77429Off Market
- $477,6004 bd4 ba3k sqft13510 Mount Airy Dr, Cypress, TX 77429Off Market
A local agent can set up tours, give advice and negotiate with sellers.
A local lender can help you make sure your offer is ready when you are.
Similar homes
- $525,0004 bd3 ba2.8k sqft13730 Lawrence Trace Ct, Cypress, TX 77429For Sale
 MLS ID #3227011, Lori Craft, Origin Realty Group. HAR
 - $515,0004 bd2 ba2.4k sqft13739 Sherburn Manor Dr, Cypress, TX 77429For Sale
 MLS ID #21862183, Jimmy Franklin, eXp Realty LLC. HAR
 - $574,5005 bd4 ba4k sqft15306 Stoneridge Park Ln, Cypress, TX 77429For Sale
 MLS ID #22348393, Tara Anderson, Keller Williams Realty Metropolitan. HAR
 - $450,0004 bd4 ba3k sqft11906 Sandler Bnd, Cypress, TX 77429For Sale
 MLS ID #50557603, Dan Boutwell, Boutwell Properties LLC. HAR
 - $675,0004 bd5 ba4.2k sqft13614 Cardinal Cove Ct, Cypress, TX 77429For SaleMLS ID #59424270, Jennifer Chu-Tse, Realty Preferred. HAR
- $569,9005 bd4 ba4.1k sqft14422 Lakepointe Bend Ln, Cypress, TX 77429For SaleMLS ID #86953726, Missy Plaxco, CB&A, Realtors. HAR
- $599,0005 bd4 ba3.7k sqft21007 Twisted Leaf Dr, Cypress, TX 77433For SaleMLS ID #34475730, Alane Avila, eXp Realty LLC. HAR
- $569,0004 bd4 ba3.4k sqft12831 Arlington Meadows Ln, Tomball, TX 77377For SaleMLS ID #47431989, Quinn Khambounleung, United Real Estate. HAR
- $520,0004 bd3 ba3.2k sqft15322 Bent Twig Way, Cypress, TX 77433For SaleMLS ID #10695289, Nicole Meador, Clearview Real Estate, LLC. HAR
- $579,0005 bd5 ba3.3k sqft19339 Oxford Haven Dr, Cypress, TX 77433For SaleMLS ID #96126348, Nancy Ware, Coldwell Banker Realty - Greater Northwest. HAR
- $450,0004 bd3 ba2.6k sqft20203 Misty River Way, Cypress, TX 77433For SaleMLS ID #40734100, David Dennis, DADEN PROPERTIES. HAR
- $515,0004 bd4 ba3.1k sqft1606 Barrington Hills Ln, Katy, TX 77450For SaleMLS ID #57510669, Heather Garcia, CB&A, Realtors-Katy. HAR
- $460,0004 bd3 ba3k sqft15406 Cumberland Oak Way, Cypress, TX 77433For SaleMLS ID #5083933, Aurora Pisana, Lemon Grove Realty. HAR
- $724,9005 bd4 ba3.6k sqft12118 N Founders Shore Dr, Cypress, TX 77433For SaleMLS ID #7876900, Stacy Walton, Blair Realty Group. HAR
- $539,0004 bd4 ba3.5k sqft8603 Prelude Ct, Houston, TX 77040For SaleMLS ID #89906258, Andrea Cadavid, Cadavid Properties. HAR
- $520,0004 bd4 ba3.1k sqft3411 Brinmont Place Ln, Katy, TX 77494For SaleMLS ID #22585441, Vicki Bird, Better Homes and Gardens Real Estate Gary Greene - Katy. HAR
- $619,0004 bd5 ba3.3k sqft13411 Alpine Mountain Ln, Tomball, TX 77377For SaleMLS ID #33882398, Missy Plaxco, CB&A, Realtors. HAR
- $400,0004 bd4 ba2.8k sqft20743 Chappell Knoll Dr, Cypress, TX 77433For SaleMLS ID #32440613, Heidi Bridwell, RE/MAX Compass. HAR
- $499,0004 bd4 ba3k sqft6818 Ashton Pines Ln, Spring, TX 77379For SaleMLS ID #34492628, Tamela Waltz, RE/MAX Partners. HAR
- $580,0005 bd4 ba3.8k sqft27121 Holtwood Grove Rd, Magnolia, TX 77354For SaleMLS ID #46650769, Jose Figarella, RE/MAX Universal. HAR
