Elegant finishes & moody designer touches give this all-brick Fairfield Chappell Ridge home a distinctive, bold style. Smart floor plan offers 4 bedrooms & 3 ½ baths. You'll find a sophisticated study w/built-ins & French doors for privacy, formal dining & a spacious family room w/rich millwork, wood-look laminate flooring & a gas fireplace. The island kitchen features granite counters, tumbled stone backsplash, under-cab lights, a contrasting honed granite island w/bar seating, built-in appliances & a sunny breakfast area w/bay windows. Downstairs owner’s retreat has bay windows & a spa-inspired ensuite w/dual sinks, a deep soaking tub, separate shower & 2 walk-in closets. Upstairs offers a supersized game room, 3 bedrooms & 2 full baths. Full yard sprinkler & owned alarm system along w/recent updates including Low-E windows, A/C, & roof. Home backs to a greenbelt & Ault Elementary. Nearby pool, park, playground, volleyball court, open fields & easy access to 290 & The Grand Parkway.
For sale
$400,000
20743 Chappell Knoll Dr, Cypress, TX 77433
4beds
2,850sqft
Single Family Residence
Built in 1991
8,454 Square Feet Lot
$397,600 Zestimate®
$140/sqft
$85/mo HOA
What's special
Gas fireplaceBuilt-in appliancesWood-look laminate flooringLow-e windowsFormal diningTumbled stone backsplashDeep soaking tub
- 17 days |
- 1,383 |
- 125 |
Likely to sell faster than
Zillow last checked:
Listing updated:
Listed by:
Heidi Bridwell TREC #0458580 832-876-0335,
RE/MAX Compass
Source: HAR,MLS#: 32440613
Facts & features
Interior
Bedrooms & bathrooms
- Bedrooms: 4
- Bathrooms: 4
- Full bathrooms: 3
- 1/2 bathrooms: 1
Rooms
- Room types: Family Room, Utility Room
Primary bedroom
- Level: First
- Area: 216
- Dimensions: 18x12
Bedroom
- Level: Second
- Area: 132
- Dimensions: 12x11
Bedroom
- Level: Second
- Area: 144
- Dimensions: 12x12
Bedroom
- Level: Second
- Area: 140
- Dimensions: 14x10
Other
- Level: First
Other
- Level: First
Other
- Level: First
- Area: 140
- Dimensions: 14x10
Other
- Level: Second
Breakfast
- Level: First
- Area: 117
- Dimensions: 13x09
Dining room
- Level: First
- Area: 192
- Dimensions: 16x12
Family room
- Level: First
- Area: 342
- Dimensions: 19x18
Game room
- Level: Second
- Area: 270
- Dimensions: 18x15
Kitchen
- Level: First
- Area: 156
- Dimensions: 13x12
Primary bath
- Level: First
Utility room
- Level: First
- Area: 35
- Dimensions: 07x05
Heating
- Natural Gas, Zoned
Cooling
- Electric, Zoned
Appliances
- Included: Disposal, Electric Oven, Oven, Microwave, Gas Cooktop, Dishwasher
- Laundry: Electric Dryer Hookup, Washer Hookup
Features
- Crown Molding, Formal Entry/Foyer, High Ceilings, Prewired for Alarm System, En-Suite Bath, Primary Bed - 1st Floor, Walk-In Closet(s)
- Flooring: Carpet, Laminate, Tile
- Windows: Window Coverings
- Number of fireplaces: 1
- Fireplace features: Gas
Interior area
- Total structure area: 2,850
- Total interior livable area: 2,850 sqft
Property
Parking
- Total spaces: 2
- Parking features: Detached, Garage Door Opener
- Garage spaces: 2
Features
- Stories: 2
- Patio & porch: Patio/Deck, Porch
- Exterior features: Sprinkler System
- Fencing: Back Yard
Lot
- Size: 8,454 Square Feet
- Dimensions: 69 x 119
- Features: Greenbelt, Subdivided, 0 Up To 1/4 Acre
Details
- Parcel number: 1169350030003
Construction
Type & style
- Home type: SingleFamily
- Architectural style: Traditional
- Property subtype: Single Family Residence
Materials
- Brick
- Foundation: Slab
- Roof: Composition
Condition
- New construction: No
- Year built: 1991
Utilities & green energy
- Sewer: Public Sewer
- Water: Public, Water District
Community & HOA
Community
- Features: Subdivision Tennis Court
- Security: Prewired for Alarm System
- Subdivision: Fairfield Chappell Ridge
HOA
- Has HOA: Yes
- Amenities included: Jogging Path, Park, Picnic Area, Playground, Pool, Splash Pad, Sport Court, Trail(s)
- HOA fee: $1,020 annually
Location
- Region: Cypress
Financial & listing details
- Price per square foot: $140/sqft
- Tax assessed value: $346,904
- Annual tax amount: $7,924
- Date on market: 7/29/2026
- Listing terms: Cash,Conventional,FHA,VA Loan
- Ownership: Full Ownership
- Road surface type: Concrete, Curbs, Gutters
Estimated market value
$397,600
$378,000 - $417,000
$2,903/mo
Price history
| Date | Event | Price |
|---|---|---|
| 7/29/2026 | Listed for sale | $400,000+14.3%$140/sqft |
Source:  HAR #32440613 Report a problem HAR #32440613 Report a problem | ||
| 11/12/2021 | Listing removed | -- |
Source: Better Homes and Gardens Gary Greene Report a problem | ||
| 10/10/2021 | Pending sale | $350,000$123/sqft |
Source: HAR #78154370 Report a problem | ||
| 10/6/2021 | Listed for sale | $350,000$123/sqft |
Source: HAR #78154370 Report a problem | ||
Public tax history
| Year | Property taxes | Tax assessment |
|---|---|---|
| 2025 | $2,112 +2.4% | $346,904 +0.2% |
| 2024 | $2,062 -1.6% | $346,164 -9.6% |
| 2023 | $2,097 +3.8% | $382,842 +5.9% |
| 2022 | $2,021 | $361,388 +27.1% |
| 2021 | -- | $284,224 +7.1% |
| 2020 | $1,714 -0.3% | $265,445 +1.3% |
| 2019 | $1,719 -72.6% | $262,151 -2.3% |
| 2018 | $6,281 | $268,217 |
| 2017 | $6,281 +6.8% | $268,217 |
| 2016 | $5,881 +14.9% | $268,217 +7.9% |
| 2015 | $5,120 | $248,660 +7.2% |
| 2014 | $5,120 | $231,903 +24% |
| 2013 | -- | $187,069 +5% |
| 2012 | -- | $178,200 |
| 2011 | -- | $178,200 |
| 2010 | -- | $178,200 |
| 2009 | -- | $178,200 -12.1% |
| 2007 | -- | $202,695 +10.7% |
| 2006 | -- | $183,100 |
| 2005 | -- | $183,100 |
| 2004 | -- | $183,100 |
| 2003 | -- | $183,100 |
| 2002 | -- | $183,100 |
| 2001 | -- | $183,100 +9.8% |
| 2000 | -- | $166,700 |
Find assessor info on the county website
Monthly payment
Est. payment
Payment breakdown
Explore the cost of this home by adjusting the details. Changes won't be saved.Climate risks
Neighborhood: Fairfield
Nearby schools
GreatSchools rating
- 9/10Ault Elementary SchoolGrades: PK-5Distance: 0.1 mi
- 10/10Salyards MiddleGrades: 6-8Distance: 0.9 mi
- 9/10Bridgeland High SchoolGrades: 9-12Distance: 4.8 mi
Schools provided by the listing agent
- Elementary: Ault Elementary School
- Middle: Salyards Middle School
- High: Bridgeland High School
Source: HAR. This data may not be complete. We recommend contacting the local school district to confirm school assignments for this home.
- $386,1004 bd2 ba2.3k sqft20747 Chappell Knoll Dr, Cypress, TX 77433Off Market
- $362,7003 bd2 ba2.2k sqft20739 Chappell Knoll Dr, Cypress, TX 77433Off Market

- $526,6005 bd3 ba4k sqft20803 Chappell Knoll Dr, Cypress, TX 77433Off Market
- $485,1004 bd4 ba3.6k sqft20735 Chappell Knoll Dr, Cypress, TX 77433Off Market
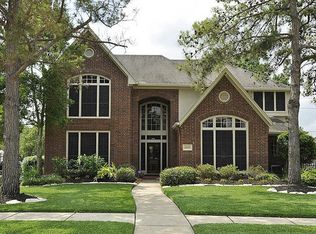
- $1,8320.84 acresMaple Village Dr, Cypress, TX 77433Off Market
- $452,0004 bd4 ba3.2k sqft20742 Chappell Knoll Dr, Cypress, TX 77433Off Market
- $--4 bd2 ba2.8k sqft20738 Chappell Knoll Dr, Cypress, TX 77433Sold
- $417,1004 bd2 ba3k sqft20746 Chappell Knoll Dr, Cypress, TX 77433Off Market
A local agent can set up tours, give advice and negotiate with sellers.
A local lender can help you make sure your offer is ready when you are.
Similar homes
- $375,0004 bd4 ba2.6k sqft21922 Field Green Dr, Cypress, TX 77433For Sale
 MLS ID #63467444, Todd Russo, Better Homes and Gardens Real Estate Gary Greene - Cypress. HAR
 - $450,0006 bd4 ba3.5k sqft15610 Township Glen Ln, Cypress, TX 77433For Sale
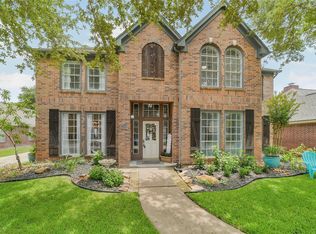 MLS ID #33161249, Cathy Crawford, TAS Realty Group. HAR
 - $399,9994 bd3 ba3k sqft12803 Chriswood Dr, Cypress, TX 77429For Sale
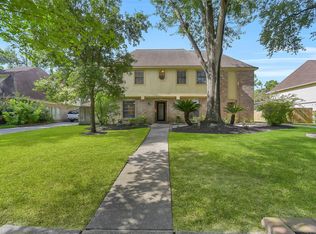 MLS ID #16101023, Tiffany Bean, Compass RE Texas, LLC - Houston. HAR
 - $395,0005 bd4 ba3.1k sqft18303 Harnett Dr, Cypress, TX 77429For Sale
 MLS ID #88089854, Szilvia Konya, Keller Williams Realty Professionals. HAR
 - $319,9003 bd2 ba1.8k sqft15734 Bending Birch Dr, Cypress, TX 77433For SaleMLS ID #58756506, Gilbert Tovar, Cornerstone Realty Plus,PLLC. HAR
- $399,0003 bd2 ba2.5k sqft11219 Timbercreek Falls Dr, Houston, TX 77095For SaleMLS ID #25576934, Grace Felefli, HomeSmart. HAR
- $399,9904 bd4 ba2.7k sqft11523 Quail Creek Dr, Houston, TX 77070For SaleMLS ID #28675295, Chris Perrenot, Realm Real Estate Professionals - Katy. HAR
- $398,0004 bd2 ba2k sqft14406 Sandalin Dr, Cypress, TX 77429For SaleMLS ID #59314392, Carrie Vos, Coldwell Banker Realty - Memorial Office. HAR
- $369,0005 bd3 ba2.6k sqft16114 Dusty Path Ln, Cypress, TX 77429For SaleMLS ID #60661913, Norma Andersson, RE/MAX Compass. HAR
- $595,0005 bd4 ba3.7k sqft16215 Morning Pine Trl, Cypress, TX 77433For SaleMLS ID #69789461, Jeremy Kartchner, Covenant Properties Real Estate. HAR
- $429,9004 bd3 ba2.5k sqft13026 Vivienne Westmoreland Dr, Cypress, TX 77429For SaleMLS ID #50564366, Bridgette Crawford, RE/MAX Integrity. HAR
- $399,0004 bd4 ba2.8k sqft17319 Deep Prairie Dr, Houston, TX 77095For SaleMLS ID #11535109, Tony Phu, 5th Stream Realty. HAR
- $410,0004 bd3 ba2.6k sqft12406 Arrondi Cir, Houston, TX 77065For SaleMLS ID #69832335, Shannon Poindexter, Compass RE Texas, LLC - Houston. HAR
- $415,0004 bd4 ba2.9k sqft13602 Foxmoor Ln, Houston, TX 77069For SaleMLS ID #60433348, Timothy Merritt, Better Homes and Gardens Real Estate Gary Greene - Champions. HAR
- $344,0003 bd2 ba2.3k sqft17914 Timber Crossing Ln, Cypress, TX 77433For SaleMLS ID #25817611, Rebecca Rivera, 5th Stream Realty. HAR
- $525,0004 bd3 ba2.8k sqft13730 Lawrence Trace Ct, Cypress, TX 77429For SaleMLS ID #3227011, Lori Craft, Origin Realty Group. HAR
- $395,0004 bd4 ba2.9k sqft16267 Salmon Ln, Spring, TX 77379For SaleMLS ID #63046688, Meagan Hamblen, Pennington Reid Residential. HAR
- $400,0004 bd3 ba3.3k sqft4906 Canterbury Way, Houston, TX 77069For SaleMLS ID #15258462, Erica Sprague, Layne Realty, LLC. HAR
- $399,9904 bd4 ba3k sqft11910 Susie Ct, Pinehurst, TX 77362For SaleMLS ID #69621716, Stephanie Neumann, O'Hara & Company Real Estate. HAR
- $370,0004 bd3 ba3.1k sqft17435 S Summit Canyon Dr, Houston, TX 77095For SaleMLS ID #4125024, Andy Syahputra, C.R.Realty. HAR
