Welcome to your next home! This spacious, 5 Bed, 2-story American Traditional boasts a recent (2017) high-efficiency HVAC (limited warranty remaining), an updated (2018) roof with upgraded CertainTeed shingles, updated stainless steel appliances, a recently updated Primary bath, tankless hot water heater, and new privacy fencing. Passing thru the 2-story foyer, attention is immediately drawn to the large living space with its elegant floor-to-ceiling limestone fireplace and imported tile flooring. The primary bedroom provides enough room for all your furniture and a small sitting area. The upstairs includes a large game room and 4 spacious bedrooms with plenty of room for games, projects and homework. With multiple exits to the backyard, your retreat awaits. The Italian tile flooring porch is perfect for chillin or grillin in the backyard. The oversized backyard awaits your dream pool, and the detached 3-car garage holds your cars and a workshop. All in a large-lot secluded section.
For sale
Price cut: $20K (6/23)
$595,000
16215 Morning Pine Trl, Cypress, TX 77433
5beds
3,780sqft
Single Family Residence
Built in 2002
0.26 Acres Lot
$581,500 Zestimate®
$157/sqft
$108/mo HOA
What's special
Elegant floor-to-ceiling limestone fireplaceOversized backyardRecently updated primary bathLarge living spaceImported tile flooringItalian tile flooring porchUpdated stainless steel appliances
- 124 days
- 135
- 13
Zillow last checked:
Listing updated:
Listed by:
Jeremy Kartchner TREC #0796224 281-914-0038,
Covenant Properties Real Estate
Source: HAR,MLS#: 69789461
Facts & features
Interior
Bedrooms & bathrooms
- Bedrooms: 5
- Bathrooms: 4
- Full bathrooms: 3
- 1/2 bathrooms: 1
Rooms
- Room types: Utility Room
Primary bedroom
- Level: First
- Area: 247
- Dimensions: 19x13
Bedroom
- Level: Second
- Area: 180
- Dimensions: 15x12
Bedroom
- Level: Second
- Area: 180
- Dimensions: 15x12
Bedroom
- Level: Second
- Area: 182
- Dimensions: 14x13
Bedroom
- Level: Second
- Area: 176
- Dimensions: 16x11
Other
- Level: First
- Area: 180
- Dimensions: 15x12
Dining room
- Level: First
- Area: 204
- Dimensions: 17x12
Game room
- Level: Second
- Area: 380
- Dimensions: 20x19
Kitchen
- Level: First
- Area: 272
- Dimensions: 17x16
Living room
- Level: First
- Area: 361
- Dimensions: 19x19
Primary bath
- Level: First
- Area: 126
- Dimensions: 14x9
Utility room
- Level: First
- Area: 54
- Dimensions: 9x6
Heating
- Natural Gas
Cooling
- Electric
Appliances
- Included: Disposal, Double Oven, Microwave, Gas Cooktop, Dishwasher
- Laundry: Electric Dryer Hookup, Washer Hookup
Features
- Crown Molding, Primary Bed - 1st Floor, Walk-In Closet(s)
- Flooring: Carpet, Tile, Wood
- Number of fireplaces: 1
- Fireplace features: Gas Log
Interior area
- Total structure area: 3,780
- Total interior livable area: 3,780 sqft
Video & virtual tour
Property
Parking
- Total spaces: 3
- Parking features: Detached
- Garage spaces: 3
Features
- Stories: 2
- Patio & porch: Covered
- Has spa: Yes
- Fencing: Back Yard
Lot
- Size: 0.26 Acres
- Features: Subdivided, 1/4 Up to 1/2 Acre
Details
- Parcel number: 1206050030009
Construction
Type & style
- Home type: SingleFamily
- Architectural style: Traditional
- Property subtype: Single Family Residence
Materials
- Brick, Cement Siding
- Foundation: Slab
- Roof: Composition
Condition
- New construction: No
- Year built: 2002
Utilities & green energy
- Sewer: Public Sewer
- Water: Public, Water District
Community & HOA
Community
- Subdivision: Fairfield
HOA
- Has HOA: Yes
- Amenities included: Clubhouse, Dog Park, Fitness Center, Picnic Area, Pool, Tennis Court(s)
- HOA fee: $1,300 annually
Location
- Region: Cypress
Financial & listing details
- Price per square foot: $157/sqft
- Tax assessed value: $552,036
- Annual tax amount: $11,849
- Date on market: 5/6/2026
Estimated market value
$581,500
$552,000 - $611,000
$3,838/mo
Price history
| Date | Event | Price |
|---|---|---|
| 6/23/2026 | Price change | $595,000-3.3%$157/sqft |
Source:  HAR #69789461 Report a problem HAR #69789461 Report a problem | ||
| 5/21/2026 | Listed for sale | $615,000$163/sqft |
Source: HAR #69789461 Report a problem | ||
Public tax history
| Year | Property taxes | Tax assessment |
|---|---|---|
| 2025 | $3,401 +12.4% | $552,036 +3% |
| 2024 | $3,026 | $535,841 -6.6% |
| 2023 | -- | $573,955 +12.5% |
| 2022 | $2,341 | $510,301 +39.6% |
| 2021 | -- | $365,512 +3% |
| 2020 | $2,294 -1.6% | $355,000 |
| 2019 | $2,330 -70.3% | $355,000 +4% |
| 2018 | $7,833 | $341,184 |
| 2017 | $7,833 -5.8% | $341,184 -4.6% |
| 2016 | $8,316 +10.7% | $357,464 -2.5% |
| 2015 | $7,513 | $366,727 +7.7% |
| 2014 | $7,513 | $340,495 +25.7% |
| 2013 | -- | $270,864 |
| 2012 | -- | $270,864 |
| 2011 | -- | $270,864 |
| 2010 | -- | $270,864 -3.9% |
| 2009 | -- | $282,000 +1.1% |
| 2007 | -- | $279,000 +5.7% |
| 2006 | -- | $263,900 |
| 2005 | -- | $263,900 |
| 2004 | -- | $263,900 |
Find assessor info on the county website
Monthly payment
Est. payment
Payment breakdown
Explore the cost of this home by adjusting the details. Changes won't be saved.Climate risks
Neighborhood: Fairfield
Nearby schools
Schools provided by the listing agent
- Elementary: Keith Elementary School
- Middle: Salyards Middle School
- High: Bridgeland High School
Source: HAR. This data may not be complete. We recommend contacting the local school district to confirm school assignments for this home.
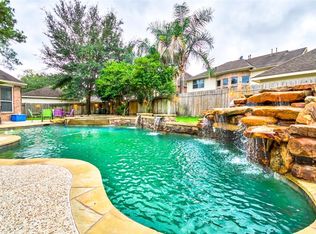
- $671,9005 bd4 ba3.7k sqft16219 Morning Pine Trl, Cypress, TX 77433Off Market
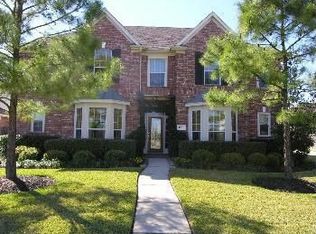
- $600,8004 bd3 ba3.7k sqft16211 Morning Pine Trl, Cypress, TX 77433Off Market
- $580,1005 bd3 ba3.9k sqft16210 Rolling View Trl, Cypress, TX 77433Off Market
- $612,3005 bd3 ba4k sqft16206 Rolling View Trl, Cypress, TX 77433Off Market
Similar homes
- $699,0005 bd5 ba3.7k sqft20410 Lake Spring Ct, Cypress, TX 77433For Sale
 MLS ID #32459895, Shea Huser, RE/MAX Cinco Ranch. HAR
 - $699,9505 bd5 ba4k sqft16018 Lower Lake Dr, Cypress, TX 77433For Sale
 MLS ID #54914853, Michael Stavinoha, Keller Williams Memorial. HAR
 - $635,0006 bd4 ba4.4k sqft20014 Paloma Bay Ct, Cypress, TX 77433For Sale
 MLS ID #69843568, Huy Phan, Texas Signature Realty. HAR
 - $520,0004 bd3 ba3.2k sqft15322 Bent Twig Way, Cypress, TX 77433For Sale
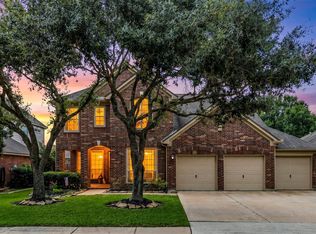 MLS ID #10695289, Nicole Meador, Clearview Real Estate, LLC. HAR
