Gorgeous brick-and-stone home located in the award-winning Master-planned community of The Woodlands Sterling Ridge! This move-in-ready Home features a bright, open-concept floor plan with beautiful tile and wood flooring throughout the main living areas. Private study with custom-built-ins provides the perfect work-from-home space; The spacious living areas offer comfort and flexibility for everyday living. The kitchen is ideal for entertaining, showcasing a large center island, breakfast bar, abundant cabinetry, and elegant crown molding. Upstairs, you'll find an impressive Game room, Media room, Wet bar, and dedicated space for a beverage refrigerator—perfect for hosting family and friends. Fresh interior paint adds to the home's move-in-ready appeal. Enjoy convenient access to premier shopping, Dining, Parks, and Miles of scenic Walking and Biking trails. With a low tax rate and an exceptional location, this home offers the ideal combination of comfort, convenience, and lifestyle.
For sale
Price cut: $15K (7/31)
$600,000
170 Hearthshire Cir, Magnolia, TX 77354
4beds
3,275sqft
:
Get pre-qualified$4,185/mo
Single Family Residence
Built in 2013
7,156 Square Feet Lot
$583,400 Zestimate®
$183/sqft
$-- HOA
What's special
Fresh interior paintBrick-and-stone homeBright open-concept floor planWet barMedia roomImpressive game roomLarge center island
- 43 days |
- 92 |
- 4 |
Zillow last checked:
Listing updated:
Listed by:
Rosalee Torrence TREC #0462250 713-882-6709,
Better Homes and Gardens Real Estate Gary Greene - The Woodlands
Source: HAR,MLS#: 37864198
Facts & features
Interior
Bedrooms & bathrooms
- Bedrooms: 4
- Bathrooms: 4
- Full bathrooms: 3
- 1/2 bathrooms: 1
Primary bedroom
- Level: First
- Area: 224
- Dimensions: 16x14
Bedroom
- Level: Second
- Area: 132
- Dimensions: 11x12
Bedroom
- Level: Second
- Area: 132
- Dimensions: 11x12
Bedroom
- Level: Second
- Area: 132
- Dimensions: 11x12
Other
- Level: First
- Area: 143
- Dimensions: 13x11
Breakfast
- Level: First
- Area: 168
- Dimensions: 12x14
Dining room
- Level: First
- Area: 120
- Dimensions: 12x10
Family room
- Level: First
- Area: 266
- Dimensions: 19x14
Game room
- Level: Second
- Area: 216
- Dimensions: 18x12
Kitchen
- Level: First
- Area: 165
- Dimensions: 15x11
Media room
- Level: Second
- Area: 195
- Dimensions: 15x13
Heating
- Natural Gas
Cooling
- Ceiling Fan(s), Electric
Appliances
- Included: ENERGY STAR Qualified Appliances, Dryer, Washer, Water Softener, Gas Oven, Microwave, Gas Range, Dishwasher
- Laundry: Electric Dryer Hookup, Washer Hookup
Features
- Crown Molding, Formal Entry/Foyer, High Ceilings, Wet Bar, Wired for Sound
- Flooring: Carpet, Tile, Wood
- Number of fireplaces: 1
- Fireplace features: Gas
Interior area
- Total structure area: 3,275
- Total interior livable area: 3,275 sqft
Video & virtual tour
Property
Parking
- Total spaces: 2
- Parking features: Attached
- Attached garage spaces: 2
Features
- Stories: 2
- Patio & porch: Covered
- Exterior features: Sprinkler System
- Fencing: Back Yard,Full
Lot
- Size: 7,156 Square Feet
- Features: Back Yard, Near Golf Course, Subdivided, 0 Up To 1/4 Acre
Details
- Parcel number: 408714
Construction
Type & style
- Home type: SingleFamily
- Architectural style: Traditional
- Property subtype: Single Family Residence
Materials
- Brick, Stone
- Foundation: Slab
- Roof: Composition
Condition
- New construction: No
- Year built: 2013
Utilities & green energy
- Sewer: Public Sewer
- Water: Public, Water District
Green energy
- Energy efficient items: Thermostat
Community & HOA
Community
- Features: Subdivision Tennis Court
- Subdivision: Wdlnds Village Sterling Ridge 99
Location
- Region: Magnolia
Financial & listing details
- Price per square foot: $183/sqft
- Tax assessed value: $564,901
- Annual tax amount: $11,300
- Date on market: 6/26/2026
- Road surface type: Concrete
Estimated market value
$583,400
$554,000 - $613,000
$3,620/mo
Price history
| Date | Event | Price |
|---|---|---|
| 7/31/2026 | Price change | $600,000-2.4%$183/sqft |
Source:  HAR #37864198 Report a problem HAR #37864198 Report a problem | ||
| 6/26/2026 | Listed for sale | $615,000+77.1%$188/sqft |
Source: HAR #37864198 Report a problem | ||
| 12/20/2018 | Sold | -- |
Source: Agent Provided Report a problem | ||
| 12/6/2018 | Pending sale | $347,200$106/sqft |
Source: Rick Lamar Real Estate, LLC #52856769 Report a problem | ||
| 12/6/2018 | Listing removed | $2,700$1/sqft |
Source: Rick Lamar Real Estate, LLC #32455387 Report a problem | ||
| 11/13/2018 | Listed for rent | $2,700$1/sqft |
Source: Rick Lamar Real Estate, LLC #32455387 Report a problem | ||
| 11/9/2018 | Price change | $347,200-1.5%$106/sqft |
Source: Rick Lamar Real Estate, LLC #52856769 Report a problem | ||
| 10/20/2018 | Price change | $352,500-0.7%$108/sqft |
Source: Rick Lamar Real Estate, LLC #52856769 Report a problem | ||
| 9/25/2018 | Price change | $355,000-1.4%$108/sqft |
Source: Rick Lamar Real Estate, LLC #52856769 Report a problem | ||
| 9/12/2018 | Price change | $360,000-1.4%$110/sqft |
Source: Rick Lamar Real Estate, LLC #52856769 Report a problem | ||
| 8/23/2018 | Listed for sale | $365,000$111/sqft |
Source: Rick Lamar Real Estate, LLC #52856769 Report a problem | ||
Public tax history
| Year | Property taxes | Tax assessment |
|---|---|---|
| 2025 | $7,101 +3.5% | $540,689 +10% |
| 2024 | $6,864 +13.9% | $491,535 +10% |
| 2023 | $6,027 | $446,850 +0.8% |
| 2022 | -- | $443,160 +20% |
| 2021 | $6,678 +1.2% | $369,300 +6.5% |
| 2020 | $6,599 +0.1% | $346,640 +2.4% |
| 2019 | $6,592 -22% | $338,400 |
| 2018 | $8,451 -2.2% | $338,400 -1.8% |
| 2017 | $8,639 -10.5% | $344,580 -6.5% |
| 2016 | $9,657 +11.3% | $368,530 +5.4% |
| 2015 | $8,679 | $349,750 +10% |
| 2014 | $8,679 | $317,950 +787.6% |
| 2013 | -- | $35,820 |
| 2012 | -- | $35,820 |
| 2011 | -- | $35,820 |
Find assessor info on the county website
Monthly payment
Est. payment
Payment breakdown
Explore the cost of this home by adjusting the details. Changes won't be saved.Climate risks
Neighborhood: Sterling Ridge
Nearby schools
GreatSchools rating
- 7/10Bear Branch Intermediate SchoolGrades: 5-6Distance: 2.1 mi
- 7/10Bear Branch Junior High SchoolGrades: 7-8Distance: 2.2 mi
- 7/10Magnolia High SchoolGrades: 9-12Distance: 6.9 mi
Schools provided by the listing agent
- Elementary: Tom R. Ellisor Elementary School
- Middle: Bear Branch Junior High School
- High: Magnolia High School
Source: HAR. This data may not be complete. We recommend contacting the local school district to confirm school assignments for this home.
- $515,6004 bd3 ba2.4k sqft166 Hearthshire Cir, Magnolia, TX 77354Off Market
- $579,100-- bd3 ba3.2k sqft174 Hearthshire Cir, Magnolia, TX 77354Off Market
- $493,9004 bd3 ba2.7k sqft178 Hearthshire Cir, Magnolia, TX 77354Off Market
- $519,9004 bd2 ba3.1k sqft162 Hearthshire Cir, Magnolia, TX 77354Off Market
- $506,2004 bd3 ba2.7k sqft178 Hearthshire Cir, The Woodlands, TX 77354Off Market
- $---- bd-- ba-- sqft171 Hearthshire Cir, Magnolia, TX 77354Off Market
- $537,500-- bd3 ba2.8k sqft171 Hearthshire Ct, Magnolia, TX 77354Off Market
- $581,0003 bd2 ba3k sqft179 Hearthshire Cir, The Woodlands, TX 77354Off Market
A local agent can set up tours, give advice and negotiate with sellers.
Similar homes
- $686,0004 bd4 ba3.2k sqft246 Hearthshire Cir, Magnolia, TX 77354For Sale
 MLS ID #12498795, Stephanie Phillips, Coldwell Banker Realty - The Woodlands. HAR
 - $499,9004 bd3 ba3.4k sqft179 N Vershire Cir, Magnolia, TX 77354For Sale
 MLS ID #48315003, Deb Ambrosi, Ambrosi Realty, Inc. HAR
 - $615,0004 bd4 ba3.2k sqft6603 Etchstone Dr, Spring, TX 77389For Sale
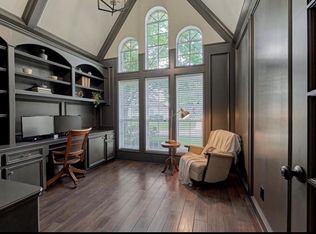 MLS ID #2977897, Stephanie Cooper, Compass RE Texas, LLC - The Woodlands. HAR
 - $665,0005 bd5 ba3.6k sqft27208 Starry Oaks Dr, Magnolia, TX 77354For Sale
 MLS ID #71983508, Maria Borbolla, Woodsedge Properties. HAR
 - $655,0004 bd4 ba3k sqft50 Wyatt Oaks Dr, Tomball, TX 77375For SaleMLS ID #77343441, Kimberly Soderberg, Better Homes and Gardens Real Estate Gary Greene - The Woodlands. HAR
- $599,9005 bd4 ba3.4k sqft214 Reynosa Ct, Pinehurst, TX 77362For SaleMLS ID #56027507, Gary Stallings, eXp Realty LLC. HAR
- $690,0004 bd6 ba3.2k sqft38 S Pinto Point Cir, Spring, TX 77389For SaleMLS ID #37732244, Heather Garcia, CB&A, Realtors-Katy. HAR
- $540,0004 bd4 ba3.9k sqft20722 Windrose Bend Dr, Spring, TX 77379For SaleMLS ID #96908882, Lance Loken, Keller Williams Platinum. HAR
- $529,9005 bd4 ba3.3k sqft25302 Hillside Meadow Dr, Spring, TX 77389For SaleMLS ID #31893410, Brooke Houston, Texas Real Estate Pro. HAR
- $739,0004 bd4 ba3.8k sqft40519 Manor Dr, Magnolia, TX 77354For SaleMLS ID #63769590, Michelle Layne, Better Homes and Gardens Real Estate Gary Greene - The Woodlands. HAR
- $599,9003 bd3 ba3.1k sqft1310 Lambourne Cir, Spring, TX 77379For SaleMLS ID #55410507, Gary Pollard, CB&A, Realtors. HAR
- $700,0004 bd4 ba3.6k sqft232 Magnolia Reserve Loop, Magnolia, TX 77354For SaleMLS ID #62440593, Lisa Fay, Coldwell Banker Realty - The Woodlands. HAR
- $569,0004 bd4 ba3.4k sqft12831 Arlington Meadows Ln, Tomball, TX 77377For SaleMLS ID #47431989, Quinn Khambounleung, United Real Estate. HAR
- $579,9004 bd4 ba3.2k sqft32015 Autumn Orchard Ln, Conroe, TX 77385For SaleMLS ID #81818030, Reagan Caldwell, Rocky Mitchell Real Estate. HAR
- $599,9995 bd4 ba3.9k sqft17136 Knoll Dale Trl, Conroe, TX 77385For SaleMLS ID #95802290, Rigoberto Villarreal, Keller Williams Signature. HAR
- $485,0003 bd3 ba2.3k sqft159 S Queenscliff Cir, Spring, TX 77382For SaleMLS ID #80687377, Jack Allen, Jack Allen Real Estate Company LLC. HAR
- $615,0005 bd4 ba3.9k sqft8109 Threadtail St, Conroe, TX 77385For SaleMLS ID #20899802, Monica LaFuente, RE/MAX Integrity. HAR
- $525,0004 bd3 ba2.8k sqft13730 Lawrence Trace Ct, Cypress, TX 77429For SaleMLS ID #3227011, Lori Craft, Origin Realty Group. HAR
- $534,9004 bd3 ba2.9k sqft1015 Ginger Glade Ln, Pinehurst, TX 77362For SaleMLS ID #42648028, Gary Stallings, eXp Realty LLC. HAR
- $635,0004 bd4 ba3.3k sqft2004 Lily Ranch Ln, Conroe, TX 77304For SaleMLS ID #4597083, Petra Oliver, RE/MAX Integrity. HAR
