Welcome home to this beautiful David Weekley 4-bedroom, 4-bath home with exceptional curb appeal, an oversized garage, and a versatile 1.5-story floor plan. Features include wood flooring, tray ceilings, double crown molding, a private study with French doors and built-ins, formal dining, and a huge upstairs game room.
The open-concept kitchen offers granite countertops, a large island, butler's pantry, oversized walk-in pantry, stainless steel appliances, gas cooktop, pot filler and opens to the family room with a corner gas fireplace.
The spacious primary suite features dual granite vanities and an oversized walk-in shower.
Enjoy the extended covered patio with outdoor kitchen and a fully irrigated yard.
Conveniently located near shopping, dining, and top-rated schools, this home is ready for its next owner. Schedule your private showing today!
For sale
$569,000
12831 Arlington Meadows Ln, Tomball, TX 77377
4beds
3,470sqft
:
Get pre-qualified$4,630/mo
Single Family Residence
Built in 2013
9,134 Square Feet Lot
$552,400 Zestimate®
$164/sqft
$58/mo HOA
What's special
Wood flooringStainless steel appliancesGranite countertopsExceptional curb appealDual granite vanitiesFormal diningOversized walk-in shower
- 3 days |
- 113 |
- 2 |
Likely to sell faster than
Zillow last checked:
Listing updated:
Listed by:
Quinn Khambounleung TREC #0730122 337-352-9062,
United Real Estate
Source: HAR,MLS#: 47431989
Facts & features
Interior
Bedrooms & bathrooms
- Bedrooms: 4
- Bathrooms: 4
- Full bathrooms: 4
Rooms
- Room types: Family Room, Media Room, Utility Room
Primary bathroom
- Features: Full Secondary Bathroom Down, Primary Bath: Double Sinks, Primary Bath: Shower Only, Secondary Bath(s): Double Sinks, Secondary Bath(s): Tub/Shower Combo, Vanity Area
Kitchen
- Features: Breakfast Bar, Kitchen Island, Kitchen open to Family Room, Pantry, Pot Filler, Reverse Osmosis, Soft Closing Cabinets, Walk-in Pantry
Heating
- Natural Gas
Cooling
- Electric
Appliances
- Included: ENERGY STAR Qualified Appliances, Dryer, Washer, Electric Oven, Gas Oven, Microwave, Gas Cooktop, Dishwasher
- Laundry: Electric Dryer Hookup, Gas Dryer Hookup, Washer Hookup
Features
- Crown Molding, Prewired for Alarm System, Wired for Sound, All Bedrooms Down, Primary Bed - 1st Floor, Sitting Area, Walk-In Closet(s)
- Flooring: Carpet, Tile, Wood
- Windows: Solar Screens
- Number of fireplaces: 1
- Fireplace features: Gas, Gas Log
Interior area
- Total structure area: 3,470
- Total interior livable area: 3,470 sqft
Property
Parking
- Total spaces: 2
- Parking features: Attached
- Attached garage spaces: 2
Features
- Stories: 2
- Patio & porch: Porch
- Exterior features: Back Green Space, Outdoor Kitchen, Side Yard, Sprinkler System
- Fencing: Back Yard
Lot
- Size: 9,134 Square Feet
- Features: Back Yard, Subdivided, 0 Up To 1/4 Acre
Details
- Parcel number: 1334890010005
Construction
Type & style
- Home type: SingleFamily
- Architectural style: Traditional
- Property subtype: Single Family Residence
Materials
- Brick, Cement Siding, Stone, Wood Siding
- Foundation: Slab
- Roof: Composition
Condition
- New construction: No
- Year built: 2013
Utilities & green energy
- Water: Water District
Green energy
- Energy efficient items: Thermostat, HVAC
Community & HOA
Community
- Features: Subdivision Tennis Court
- Security: Prewired for Alarm System
- Subdivision: Villages/Northpointe Sec 14
HOA
- Has HOA: Yes
- Amenities included: Clubhouse, Jogging Path, Paid Patrol, Park, Picnic Area, Playground, Pond, Sport Court, Tennis Court(s), Trail(s)
- HOA fee: $700 annually
Location
- Region: Tomball
Financial & listing details
- Price per square foot: $164/sqft
- Tax assessed value: $524,602
- Annual tax amount: $13,172
- Date on market: 7/29/2026
- Listing terms: Cash,Conventional,FHA,Investor,Texas Veterans Land Board,USDA Loan,VA Loan
- Ownership: Full Ownership
- Road surface type: Asphalt, Concrete, Curbs
Estimated market value
$552,400
$525,000 - $580,000
$3,103/mo
Price history
| Date | Event | Price |
|---|---|---|
| 7/29/2026 | Listed for sale | $569,000+58.1%$164/sqft |
Source:  HAR #47431989 Report a problem HAR #47431989 Report a problem | ||
| 1/14/2020 | Listing removed | $360,000$104/sqft |
Source: RE/MAX Universal #37819599 Report a problem | ||
| 11/14/2019 | Pending sale | $360,000$104/sqft |
Source: RE/MAX Universal #37819599 Report a problem | ||
| 11/11/2019 | Price change | $360,000-2.7%$104/sqft |
Source: RE/MAX Universal #37819599 Report a problem | ||
| 10/29/2019 | Price change | $370,000-1.3%$107/sqft |
Source: RE/MAX Universal #37819599 Report a problem | ||
| 9/10/2019 | Price change | $375,000-2.6%$108/sqft |
Source: RE/MAX Universal #37819599 Report a problem | ||
| 8/28/2019 | Price change | $385,000-0.8%$111/sqft |
Source: RE/MAX Universal #37819599 Report a problem | ||
| 8/13/2019 | Price change | $388,000-1.7%$112/sqft |
Source: RE/MAX Universal #37819599 Report a problem | ||
| 7/30/2019 | Price change | $394,900-1.3%$114/sqft |
Source: RE/MAX Universal #37819599 Report a problem | ||
| 6/27/2019 | Listed for sale | $399,999$115/sqft |
Source: RE/MAX Professional Group #52092775 Report a problem | ||
Public tax history
| Year | Property taxes | Tax assessment |
|---|---|---|
| 2025 | $3,587 +8.5% | $524,602 -3.4% |
| 2024 | $3,306 | $543,216 |
| 2023 | -- | $543,216 +16.6% |
| 2022 | $2,477 | $465,868 +25.5% |
| 2021 | -- | $371,249 +3.8% |
| 2020 | $2,390 -4% | $357,763 -2.4% |
| 2019 | $2,490 -73.2% | $366,746 |
| 2018 | $9,285 | $366,746 |
| 2017 | $9,285 -0.2% | $366,746 |
| 2016 | $9,308 -13.6% | $366,746 -4.8% |
| 2015 | $10,767 | $385,267 +11.9% |
| 2014 | $10,767 | $344,197 |
Find assessor info on the county website
Monthly payment
Est. payment
Payment breakdown
Explore the cost of this home by adjusting the details. Changes won't be saved.Climate risks
Neighborhood: Villages of Northpointe
Nearby schools
GreatSchools rating
- 10/10Canyon Pointe Elementary SchoolGrades: PK-4Distance: 0.3 mi
- 9/10Grand Lakes Junior High SchoolGrades: 7-8Distance: 5.1 mi
- 9/10Tomball Memorial High SchoolGrades: 9-12Distance: 0.7 mi
Schools provided by the listing agent
- Elementary: Canyon Pointe Elementary School
- Middle: Willow Wood Junior High School
- High: Tomball Memorial H S
Source: HAR. This data may not be complete. We recommend contacting the local school district to confirm school assignments for this home.
- $526,6003 bd3 ba3.2k sqft12835 Arlington Meadows Ln, Tomball, TX 77377Off Market
- $562,4005 bd4 ba3.7k sqft12827 Arlington Meadows Ln, Tomball, TX 77377Off Market

- $524,4003 bd3 ba2.9k sqft12903 Arlington Meadows Ln, Tomball, TX 77377Off Market
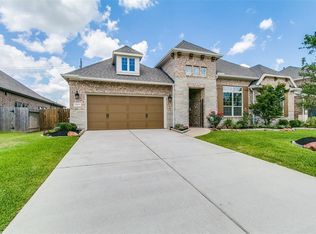
- $557,4003 bd2 ba3.2k sqft12823 Arlington Meadows Ln, Tomball, TX 77377Off Market
- $594,0003 bd2 ba3.3k sqft12822 Arlington Meadows Ln, Tomball, TX 77377Off Market
- $618,5005 bd4 ba3.5k sqft12826 Arlington Meadows Ln, Tomball, TX 77377Off Market
- $493,1004 bd3 ba3.1k sqft12830 Arlington Meadows Ln, Tomball, TX 77377Off Market
- $492,1003 bd2 ba2.9k sqft12818 Arlington Meadows Ln, Tomball, TX 77377Off Market
A local agent can set up tours, give advice and negotiate with sellers.
A local lender can help you make sure your offer is ready when you are.
Similar homes
- $664,9004 bd3 ba3.9k sqft12619 Spellbrook Point Ln, Tomball, TX 77377For Sale
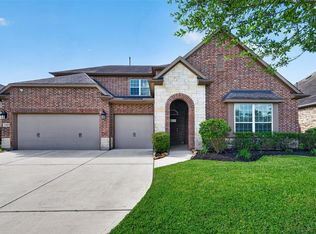 MLS ID #78663909, Cathleen Nguyen, Ginsel Group Realty, LLC. HAR
 - $479,9004 bd3 ba3.2k sqft12602 Spellbrook Point Ln, Tomball, TX 77377For Sale
 MLS ID #16299515, Paul Gomberg, Coldwell Banker Realty - Lake Conroe/Willis. HAR
 - $575,0004 bd4 ba3k sqft10923 Sunnydale Ridge Ln, Cypress, TX 77433For Sale
 MLS ID #25854255, David Flory, RE/MAX Universal. HAR
 - $649,9995 bd4 ba3.5k sqft13607 Sandford Meadow Ln, Cypress, TX 77429For Sale
 MLS ID #87063161, Natasha Tessier, eXp Realty LLC. HAR
 - $529,9004 bd3 ba3k sqft14719 Caden Rock Ln, Cypress, TX 77429For SaleMLS ID #60805994, Kathryn Crosby, Coldwell Banker Realty - Greater Northwest. HAR
- $629,5004 bd4 ba3.3k sqft7907 Augusta Creek Ct, Spring, TX 77389For SaleMLS ID #31092550, Michele Schumacher, CB&A, Realtors. HAR
- $425,0003 bd3 ba2.6k sqft11711 Petal Falls Ln, Tomball, TX 77377For SaleMLS ID #97808775, Nancy Ferguson, CB&A, Realtors. HAR
- $769,9004 bd4 ba4k sqft17514 Bolte Timbers Ln, Tomball, TX 77377For SaleMLS ID #4717713, Susan Cline, Better Homes and Gardens Real Estate Gary Greene - Champions. HAR
- $475,0004 bd4 ba2.8k sqft21826 Soncy Way, Tomball, TX 77377For SaleMLS ID #69170827, Juliann Dalton, RE/MAX Universal. HAR
- $635,0004 bd4 ba3.1k sqft8911 Leaning Hollow Ln, Spring, TX 77379For SaleMLS ID #3110074, Jocelyn Joseph, Lone Star Realty. HAR
- $509,9904 bd4 ba3.6k sqft9503 Chaddington Ct, Tomball, TX 77375For SaleMLS ID #83187527, Scott Laird, Keller Williams Realty The Woodlands. HAR
- $515,0004 bd4 ba2.7k sqft20807 Magical Merlin Way, Tomball, TX 77375For SaleMLS ID #20331261, Demeita Stevenson, Coldwell Banker Realty - Greater Northwest. HAR
- $570,0004 bd5 ba3.1k sqft19730 Hubbard Creek Ct, Cypress, TX 77433For SaleMLS ID #88570909, James Rowlett, Compass RE Texas, LLC - The Heights. HAR
- $650,9004 bd3 ba3.6k sqft22715 Wilbur Ln, Tomball, TX 77375For SaleMLS ID #91317553, James Jones, NW Realty. HAR
- $450,0004 bd3 ba3k sqft19115 Blooms Rise Dr, Tomball, TX 77377For SaleMLS ID #77664732, Elzbieta Tryburcy, Realty Of America, LLC. HAR
- $500,0004 bd4 ba3.6k sqft14134 Pollux Ct, Tomball, TX 77375For SaleMLS ID #35646952, Sean Gambini, GoUpRE. HAR
- $559,9004 bd4 ba4.1k sqft4315 Sanctuary Halls, Spring, TX 77388For SaleMLS ID #19732450, Laura Bello, RE/MAX Partners. HAR
- $578,0004 bd4 ba3k sqft19610 Pecos Bend Ct, Cypress, TX 77433For SaleMLS ID #53352228, Quoc Cao, Walzel Properties - Katy. HAR
- $659,9004 bd4 ba3.2k sqft9731 Blue Cruls Way, Spring, TX 77379For SaleMLS ID #88427723, Mimi Tanner, Better Homes and Gardens Real Estate Gary Greene - Champions. HAR
- $465,0004 bd4 ba2.8k sqft9515 Chaddington Ct, Tomball, TX 77375For SaleMLS ID #25510913, Eric Truong, Forge Collective. HAR
