Located in the highly desirable Towne Lake community, this beautifully designed 4-bedroom, 3 full bath, 2 half bath home offers the perfect blend of privacy and functionality. With a NEW ROOF installed and water heater replaced in 2026, and HVAC replaced in 2025, the main deferred maintenance items have already been addressed. This home features all 4 bedrooms down, and a spacious game room and media room upstairs providing plenty of space for everyone. The spacious kitchen is complete with a large center island, double ovens, gas cooktop, and cabinets and storage throughout. The kitchen overlooks this beautiful living room with gas fireplace and hardwood floors. Step outside to your own backyard retreat featuring a covered patio, meticulous landscaping, and an oversized backyard that is perfect for a pool. With spacious bedrooms and exceptional indoor-outdoor living, this home offers elevated living in one of Cypress’ premier master-planned communities.
For sale
Price cut: $10K (7/27)
$570,000
19730 Hubbard Creek Ct, Cypress, TX 77433
4beds
3,162sqft
Single Family Residence
Built in 2011
8,712 Square Feet Lot
$557,300 Zestimate®
$180/sqft
$182/mo HOA
What's special
Perfect for a poolGas fireplaceOversized backyardBackyard retreatHardwood floorsCovered patioMedia room upstairs
- 31 days |
- 267 |
- 9 |
Zillow last checked:
Listing updated:
Listed by:
James Rowlett TREC #0677416 832-545-4587,
Compass RE Texas, LLC - The Heights
Source: HAR,MLS#: 88570909
Facts & features
Interior
Bedrooms & bathrooms
- Bedrooms: 4
- Bathrooms: 5
- Full bathrooms: 3
- 1/2 bathrooms: 2
Rooms
- Room types: Family Room, Media Room, Utility Room
Primary bedroom
- Level: First
- Area: 306
- Dimensions: 18x17
Bedroom
- Level: First
- Area: 169
- Dimensions: 13x13
Bedroom
- Level: First
- Area: 195
- Dimensions: 15x13
Bedroom
- Level: First
- Area: 195
- Dimensions: 15x13
Dining room
- Level: First
- Area: 208
- Dimensions: 16x13
Family room
- Level: First
- Area: 480
- Dimensions: 24x20
Game room
- Level: Second
- Area: 288
- Dimensions: 18x16
Media room
- Level: Second
- Area: 224
- Dimensions: 16x14
Heating
- Natural Gas
Cooling
- Ceiling Fan(s), Electric
Appliances
- Included: Disposal, Double Oven, Gas Cooktop, Dishwasher
- Laundry: Electric Dryer Hookup, Gas Dryer Hookup, Washer Hookup
Features
- Central Vacuum, Crown Molding, All Bedrooms Down, En-Suite Bath, Primary Bed - 1st Floor, Walk-In Closet(s)
- Flooring: Carpet, Engineered Hardwood, Tile
- Number of fireplaces: 1
- Fireplace features: Gas Log
Interior area
- Total structure area: 3,162
- Total interior livable area: 3,162 sqft
Video & virtual tour
Property
Parking
- Total spaces: 2
- Parking features: Attached, Oversized, Double-Wide Driveway
- Attached garage spaces: 2
Features
- Stories: 1
- Patio & porch: Covered
- Exterior features: Sprinkler System
- Has spa: Yes
- Fencing: Back Yard
Lot
- Size: 8,712 Square Feet
- Features: Back Yard, Subdivided, 0 Up To 1/4 Acre
Details
- Parcel number: 1324860010013
Construction
Type & style
- Home type: SingleFamily
- Architectural style: Traditional
- Property subtype: Single Family Residence
Materials
- Brick, Stone, Stucco
- Foundation: Slab
- Roof: Composition
Condition
- New construction: No
- Year built: 2011
Details
- Builder name: Ryland
Utilities & green energy
- Water: Water District
Community & HOA
Community
- Subdivision: Towne Lake
HOA
- Has HOA: Yes
- Amenities included: Beach Access, Boat Dock, Boat Ramp, Boat Slip, Clubhouse, Fitness Center, Jogging Path, Marina, Park, Playground, Pond, Pool, Tennis Court(s), Trail(s)
- HOA fee: $2,184 annually
Location
- Region: Cypress
Financial & listing details
- Price per square foot: $180/sqft
- Tax assessed value: $573,073
- Annual tax amount: $13,749
- Date on market: 7/16/2026
- Listing terms: Cash,Conventional,FHA,VA Loan
- Road surface type: Concrete
Estimated market value
$557,300
$529,000 - $585,000
$2,981/mo
Price history
| Date | Event | Price |
|---|---|---|
| 7/27/2026 | Price change | $570,000-1.7%$180/sqft |
Source:  HAR #88570909 Report a problem HAR #88570909 Report a problem | ||
| 7/16/2026 | Listed for sale | $580,000$183/sqft |
Source: HAR #88570909 Report a problem | ||
| 7/16/2026 | Listing removed | $580,000$183/sqft |
Source: HAR #66362615 Report a problem | ||
| 7/9/2026 | Listed for sale | $580,000+63.4%$183/sqft |
Source: HAR #66362615 Report a problem | ||
| 3/30/2020 | Sold | -- |
Source: Agent Provided Report a problem | ||
| 2/6/2020 | Pending sale | $355,000$112/sqft |
Source: Better Homes and Gardens Real Estate Gary Greene #7322633 Report a problem | ||
| 2/2/2020 | Price change | $355,000-1.4%$112/sqft |
Source: Better Homes and Gardens Real Estate Gary Greene #7322633 Report a problem | ||
| 1/26/2020 | Price change | $360,000-1.4%$114/sqft |
Source: Better Homes and Gardens Real Estate Gary Greene #7322633 Report a problem | ||
| 1/11/2020 | Price change | $365,000-2.6%$115/sqft |
Source: Better Homes and Gardens Real Estate Gary Greene #7322633 Report a problem | ||
| 11/25/2019 | Price change | $374,900-2.6%$119/sqft |
Source: eXp Realty #81627877 Report a problem | ||
| 10/7/2019 | Listed for sale | $384,900+2.7%$122/sqft |
Source: eXp Realty #81627877 Report a problem | ||
| 10/22/2018 | Listing removed | $374,900$119/sqft |
Source: eXp Realty LLC #50281148 Report a problem | ||
| 9/28/2018 | Listing removed | $2,795$1/sqft |
Source: eXp Realty LLC #20450010 Report a problem | ||
| 9/13/2018 | Price change | $374,900-1.3%$119/sqft |
Source: eXp Realty LLC #50281148 Report a problem | ||
| 9/12/2018 | Listed for rent | $2,795+4.7%$1/sqft |
Source: RE/MAX Grand #20450010 Report a problem | ||
| 7/24/2018 | Listed for sale | $379,999$120/sqft |
Source: RE/MAX Grand #50281148 Report a problem | ||
| 6/27/2018 | Listing removed | $2,670$1/sqft |
Source: D. Real Estate #15568506 Report a problem | ||
| 6/13/2018 | Listed for rent | $2,670+12.7%$1/sqft |
Source: D. Real Estate #15568506 Report a problem | ||
| 4/24/2017 | Listing removed | $2,370$1/sqft |
Source: D. Real Estate #80671174 Report a problem | ||
| 2/21/2017 | Price change | $2,370-4%$1/sqft |
Source: D. Real Estate #80671174 Report a problem | ||
| 1/17/2017 | Listed for rent | $2,470$1/sqft |
Source: D. Real Estate #80671174 Report a problem | ||
Public tax history
| Year | Property taxes | Tax assessment |
|---|---|---|
| 2025 | $1,230 +31.1% | $573,073 -10% |
| 2024 | $938 +0.4% | $637,006 +15.7% |
| 2023 | $934 +1.3% | $550,582 +1.3% |
| 2022 | $922 | $543,646 +41.1% |
| 2021 | -- | $385,216 +2.4% |
| 2020 | $2,902 -4% | $376,209 -2.4% |
| 2019 | $3,022 -78.1% | $385,335 -3.2% |
| 2018 | $13,829 | $397,881 |
| 2017 | $13,829 +16% | $397,881 |
| 2016 | $11,919 +15.3% | $397,881 +4.9% |
| 2015 | $10,335 | $379,298 +19.5% |
| 2014 | $10,335 | $317,411 +7.6% |
| 2013 | -- | $295,007 +208.7% |
| 2012 | -- | $95,556 |
Find assessor info on the county website
Monthly payment
Est. payment
Payment breakdown
Explore the cost of this home by adjusting the details. Changes won't be saved.Climate risks
Neighborhood: Towne Lake
Nearby schools
GreatSchools rating
- 10/10Rennell Elementary SchoolGrades: PK-5Distance: 0.3 mi
- 9/10Anthony MiddleGrades: 6-8Distance: 0.5 mi
- 8/10Cypress Ranch High SchoolGrades: 9-12Distance: 1.5 mi
Schools provided by the listing agent
- Elementary: Rennell Elementary School
- Middle: Anthony Middle School (Cypress-Fairbanks)
- High: Cypress Ranch High School
Source: HAR. This data may not be complete. We recommend contacting the local school district to confirm school assignments for this home.
- $674,3005 bd4 ba3.3k sqft19734 Hubbard Creek Ct, Cypress, TX 77433Off Market
- $603,1004 bd3 ba3k sqft19726 Hubbard Creek Ct, Cypress, TX 77433Off Market

- $540,0004 bd3 ba3.1k sqft19722 Hubbard Creek Ct, Cypress, TX 77433Off Market
- $540,6004 bd4 ba2.9k sqft19727 W Verde Creek Cir, Cypress, TX 77433Off Market

- $539,7004 bd3 ba3.2k sqft19723 W Verde Creek Cir, Cypress, TX 77433Off Market
- $454,8004 bd3 ba2.6k sqft19731 Hubbard Creek Ct, Cypress, TX 77433Off Market
- $771,524 sqftHubbard Creek Ct, Cypress, TX 77433Off Market
- $469,8004 bd4 ba2.8k sqft19727 Hubbard Creek Ct, Cypress, TX 77433Off Market
A local agent can set up tours, give advice and negotiate with sellers.
A local lender can help you make sure your offer is ready when you are.
Similar homes
- $485,0004 bd4 ba2.6k sqft15418 Rainbow Trout Dr, Cypress, TX 77433For Sale
 MLS ID #54231050, Jodi Gauthier, ThisIsLivin Properties, LLC. HAR
 - $475,0004 bd4 ba3.2k sqft9110 Hollowcreek Point Ln, Cypress, TX 77433For Sale
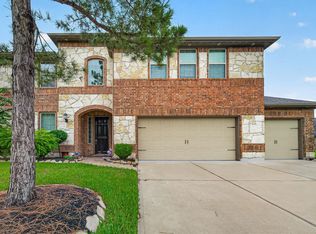 MLS ID #91796426, Adelaide Meilo, Walzel Properties - Corporate Office. HAR
 - $479,9994 bd4 ba3.3k sqft20339 Aspen Manor Ln, Cypress, TX 77433For Sale
 MLS ID #37504402, Jarred Antoine, Real Broker, LLC. HAR
 - $489,0004 bd4 ba2.5k sqft16107 Swift Fox Ct, Cypress, TX 77433For Sale
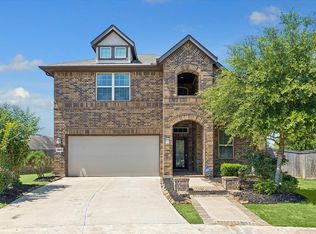 MLS ID #35686769, Jessica Tovar, Nan & Company Properties - Corporate Office (Heights). HAR
 - $574,5005 bd4 ba4k sqft15306 Stoneridge Park Ln, Cypress, TX 77429For SaleMLS ID #22348393, Tara Anderson, Keller Williams Realty Metropolitan. HAR
- $465,0005 bd3 ba2.6k sqft19754 Shinnery Ridge Ct, Cypress, TX 77433For SaleMLS ID #26288276, Amy Lippincott, eXp Realty LLC. HAR
- $419,0003 bd2 ba2.1k sqft11022 Sarah Bluff Ln, Cypress, TX 77433For SaleMLS ID #36073602, Sulma Segovia, Corcoran Prestige Realty. HAR
- $429,0004 bd4 ba2.7k sqft14606 E Ginger Spice Ct, Cypress, TX 77433For SaleMLS ID #18632576, Shelley Cooley, eXp Realty LLC. HAR
- $439,0003 bd2 ba2.1k sqft19011 Cove Forest Ln, Cypress, TX 77433For SaleMLS ID #75208915, Stacy Walton, Blair Realty Group. HAR
- $384,5004 bd2 ba3k sqft15314 Hazen Point Dr, Cypress, TX 77433For SaleMLS ID #40168571, Matthew Krause, eXp Realty LLC. HAR
- $335,0003 bd2 ba2.2k sqft20806 Wagon Bridge Ln, Cypress, TX 77433For SaleMLS ID #91544437, Valeria Briceno, Forge Collective. HAR
- $580,0004 bd3 ba3.3k sqft12015 Rampy Green Dr, Tomball, TX 77377For SaleMLS ID #66684652, Andrea Curran, Compass RE Texas, LLC - Memorial. HAR
- $599,9004 bd4 ba3.2k sqft18514 Hope Mill Ct, Cypress, TX 77429For SaleMLS ID #50532509, Chris Gordon-Garza, McCallum Realty. HAR
- $599,0004 bd4 ba3.3k sqft12322 Scherer Woods Ct, Tomball, TX 77377For SaleMLS ID #76075406, Suzanne Nobles, CB&A, Realtors. HAR
- $615,0004 bd4 ba3.2k sqft27118 Cross Pointe Ct, Fulshear, TX 77441For SaleMLS ID #12363747, Taylor Koehne, eXp Realty LLC. HAR
- $599,0005 bd4 ba4k sqft4222 Grand Sunnyview Ln, Houston, TX 77084For SaleMLS ID #39034001, Jessica Lowe, HomeSmart. HAR
- $565,0004 bd3 ba2.7k sqft14 Painted Post Pl, Spring, TX 77389For SaleMLS ID #60255139, Luisa Armida, Zarco Properties, LLC. HAR
- $535,0004 bd4 ba3.5k sqft3219 Cotton Ranch Dr, Katy, TX 77494For SaleMLS ID #2844146, Raquel Bell, Keller Williams Signature. HAR
- $559,9004 bd4 ba3.3k sqft1607 Quail Ridge Dr, Katy, TX 77493For SaleMLS ID #84945493, Natalie Tye, Natalie Tye, Broker. HAR
- $575,0004 bd4 ba3.2k sqft3914 Birdsall Falls Ln, Katy, TX 77494For SaleMLS ID #58089050, Janelle Williams, RE/MAX Cinco Ranch. HAR
