Tucked away on a quiet cul-de-sac, this beautifully refreshed home offers space, style, and exceptional functionality. Fresh interior paint throughout the entire home and brand-new carpet (2026) make it truly move-in ready. The open-concept layout features a private home office, spacious upstairs game room, and a living room with a remote controlled gas fireplace. The kitchen is equipped with a gas cooktop, under-cabinet lighting, and updated microwave (2025) and dishwasher (2025). Retreat to the generous primary suite with a spa-like bath and hidden storage. Step outside to an oversized backyard with a covered patio, enhanced privacy from mature Leyland Cypress trees, access to green space, full sprinkler system, and gutters. Additional highlights include a fully decked attic above the garage, wrought iron stair spindles, and washer & dryer included. Enjoy outstanding community amenities just minutes away. Convenient to Hwy 290, Grand Parkway & zoned to top-rated Cy-Fair ISD schools.
For sale
Price cut: $20K (7/13)
$429,000
14606 E Ginger Spice Ct, Cypress, TX 77433
4beds
2,713sqft
:
Get pre-qualified$3,537/mo
Single Family Residence
Built in 2015
0.32 Acres Lot
$421,800 Zestimate®
$158/sqft
$88/mo HOA
What's special
Hidden storagePrivate home officeQuiet cul-de-sacSpacious upstairs game roomWrought iron stair spindlesAccess to green spaceFull sprinkler system
- 38 days |
- 380 |
- 38 |
Zillow last checked:
Listing updated:
Listed by:
Shelley Cooley TREC #0675422 832-419-6039,
eXp Realty LLC
Source: HAR,MLS#: 18632576
Facts & features
Interior
Bedrooms & bathrooms
- Bedrooms: 4
- Bathrooms: 4
- Full bathrooms: 3
- 1/2 bathrooms: 1
Rooms
- Room types: Family Room, Utility Room
Primary bathroom
- Features: Primary Bath: Double Sinks, Primary Bath: Separate Shower, Primary Bath: Soaking Tub, Secondary Bath(s): Tub/Shower Combo
Kitchen
- Features: Breakfast Bar, Pantry, Under Cabinet Lighting, Walk-in Pantry
Heating
- Natural Gas, Zoned
Cooling
- Ceiling Fan(s), Electric, Zoned
Appliances
- Included: ENERGY STAR Qualified Appliances, Disposal, Dryer, Washer, Freestanding Oven, Gas Oven, Microwave, Free-Standing Range, Gas Range, Dishwasher
- Laundry: Electric Dryer Hookup, Gas Dryer Hookup, Washer Hookup
Features
- Crown Molding, Prewired for Alarm System, Wired for Sound, En-Suite Bath, Primary Bed - 1st Floor, Walk-In Closet(s)
- Flooring: Carpet, Tile
- Windows: Window Coverings
- Number of fireplaces: 1
- Fireplace features: Gas, Gas Log
Interior area
- Total structure area: 2,713
- Total interior livable area: 2,713 sqft
Property
Parking
- Total spaces: 2
- Parking features: Attached, Garage Door Opener, Double-Wide Driveway, Electric Vehicle Charging Station(s)
- Attached garage spaces: 2
Features
- Stories: 2
- Patio & porch: Covered, Porch
- Exterior features: Sprinkler System
- Fencing: Full
Lot
- Size: 0.32 Acres
- Features: Back Yard, Cul-De-Sac, Subdivided, 1/4 Up to 1/2 Acre
Details
- Additional structures: Shed(s)
- Parcel number: 1335880010017
Construction
Type & style
- Home type: SingleFamily
- Architectural style: Traditional
- Property subtype: Single Family Residence
Materials
- Blown-In Insulation, Brick
- Foundation: Slab
- Roof: Composition
Condition
- New construction: No
- Year built: 2015
Details
- Builder name: Lennar Homes
Utilities & green energy
- Sewer: Public Sewer
- Water: Water District
Green energy
- Green verification: ENERGY STAR Certified Homes
- Energy efficient items: Attic Vents, Thermostat, Lighting, HVAC
Community & HOA
Community
- Features: Subdivision Tennis Court
- Security: Prewired for Alarm System
- Subdivision: Fairfield Village South
HOA
- Has HOA: Yes
- Amenities included: Basketball Court, Clubhouse, Dog Park, Fitness Center, Park, Picnic Area, Playground, Pond, Pool, Splash Pad, Tennis Court(s), Trail(s)
- HOA fee: $1,055 annually
Location
- Region: Cypress
Financial & listing details
- Price per square foot: $158/sqft
- Tax assessed value: $428,231
- Annual tax amount: $10,103
- Date on market: 7/3/2026
- Listing terms: Cash,Conventional,FHA,VA Loan
Estimated market value
$421,800
$401,000 - $443,000
$3,026/mo
Price history
| Date | Event | Price |
|---|---|---|
| 7/13/2026 | Price change | $429,000-4.5%$158/sqft |
Source:  HAR #18632576 Report a problem HAR #18632576 Report a problem | ||
| 7/3/2026 | Listed for sale | $449,000+52.3%$165/sqft |
Source: HAR #18632576 Report a problem | ||
| 6/15/2017 | Listing removed | $294,900$109/sqft |
Source: RE/MAX Grand #71819419 Report a problem | ||
| 3/10/2017 | Listed for sale | $294,900$109/sqft |
Source: Re/Max Grand #71819419 Report a problem | ||
Public tax history
| Year | Property taxes | Tax assessment |
|---|---|---|
| 2025 | $2,722 +6.1% | $428,231 +1.5% |
| 2024 | $2,566 +20.2% | $422,083 -0.3% |
| 2023 | $2,135 +7.6% | $423,427 +13.4% |
| 2022 | $1,985 | $373,502 +20.5% |
| 2021 | -- | $309,951 +7.1% |
| 2020 | $1,869 +1.7% | $289,451 +3.4% |
| 2019 | $1,837 -72.3% | $280,051 +4.5% |
| 2018 | $6,623 | $267,958 |
| 2017 | $6,623 -3.2% | $267,958 |
| 2016 | $6,839 +2524.5% | $267,958 +135.2% |
| 2015 | $261 | $113,934 +988.7% |
| 2014 | $261 | $10,465 |
Find assessor info on the county website
Monthly payment
Est. payment
Payment breakdown
Explore the cost of this home by adjusting the details. Changes won't be saved.Climate risks
Neighborhood: Fairfield
Nearby schools
GreatSchools rating
- 10/10Swenke Elementary SchoolGrades: PK-5Distance: 1.2 mi
- 10/10Salyards MiddleGrades: 6-8Distance: 0.6 mi
- 9/10Bridgeland High SchoolGrades: 9-12Distance: 5.2 mi
Schools provided by the listing agent
- Elementary: Swenke Elementary School
- Middle: Salyards Middle School
- High: Bridgeland High School
Source: HAR. This data may not be complete. We recommend contacting the local school district to confirm school assignments for this home.
- $461,3004 bd2 ba2.6k sqft14610 E Ginger Spice Ct, Cypress, TX 77433Off Market

- $367,0004 bd2 ba2.1k sqft14602 E Ginger Spice Ct, Cypress, TX 77433Off Market
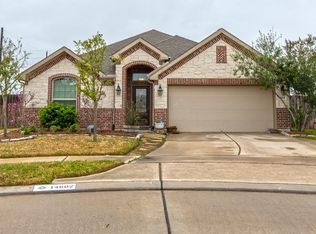
- $477,3003 bd3 ba2.3k sqft14603 W Ginger Pear Ct, Cypress, TX 77433Off Market
- $339,6004 bd2 ba2.1k sqft14614 E Ginger Spice Ct, Cypress, TX 77433Off Market

- $355,0005 bd3 ba2.4k sqft14607 W Ginger Pear Ct, Cypress, TX 77433For Sale
- $467,3004 bd3 ba2.9k sqft14603 E Ginger Spice Ct, Cypress, TX 77433Off Market
- $322,3003 bd2 ba1.8k sqft14611 W Ginger Pear Ct, Cypress, TX 77433Off Market
- $400,8004 bd3 ba2.7k sqft14618 E Ginger Spice Ct, Cypress, TX 77433Off Market
A local agent can set up tours, give advice and negotiate with sellers.
A local lender can help you make sure your offer is ready when you are.
Similar homes
- $419,9004 bd3 ba2.7k sqft18003 Tall Chestnut St, Cypress, TX 77429For Sale
 MLS ID #25417811, Lizz Sansone, The Agency Houston Sugar Land. HAR
 - $429,9994 bd4 ba3.3k sqft21406 Monterrico Bay Dr, Cypress, TX 77433For Sale
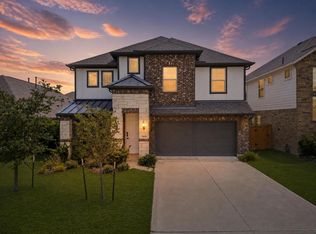 MLS ID #36737723, Isaigha McNeil, Corcoran Prestige Realty. HAR
 - $330,0004 bd3 ba3.1k sqft20114 Teal Shadow Ct, Cypress, TX 77433For Sale
 MLS ID #40742749, Lisa Adams, Martha Turner Sotheby's International Realty. HAR
 - $444,0004 bd3 ba2.9k sqft9411 Isabel Bay Ln, Cypress, TX 77433For Sale
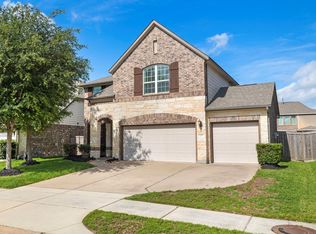 MLS ID #66816135, Kayli Willis, Real Broker, LLC. HAR
 - $455,0004 bd3 ba3.1k sqft20702 Cupshire Dr, Cypress, TX 77433PendingMLS ID #5058056, Kelsey McGaughey, All City Real Estate. HAR
- $389,0004 bd4 ba3k sqft15723 Huddleston Dr, Cypress, TX 77429For SaleMLS ID #8342463, John Gummadi, Intero River Oaks Office. HAR
- $419,0003 bd2 ba2.1k sqft11022 Sarah Bluff Ln, Cypress, TX 77433For SaleMLS ID #36073602, Sulma Segovia, Corcoran Prestige Realty. HAR
- $395,0004 bd2 ba2.5k sqft32209 McKinley Run Dr, Hockley, TX 77447For SaleMLS ID #30118566, Jennifer Thomas, Pinnacle Realty Advisors. HAR
- $400,0004 bd3 ba3.1k sqft19019 Filmont Ct, Cypress, TX 77429For SaleMLS ID #86922109, Kristina Newcomb, eXp Realty LLC. HAR
- $369,9004 bd3 ba2k sqft16203 Neff Park Dr, Hockley, TX 77447For SaleMLS ID #91495294, Enrique Escobar, Mr. Sold Real Estate. HAR
- $299,9005 bd3 ba3k sqft7715 Greenwood Point Dr, Cypress, TX 77433For SaleMLS ID #84374652, Chalise Baker, Coldwell Banker Realty - Greater Northwest. HAR
- $349,0004 bd3 ba2.3k sqft16955 Wedgeside Park, Cypress, TX 77429For SaleMLS ID #23879647, Thao Nguyen, eXp Realty LLC. HAR
- $495,0004 bd4 ba3.7k sqft32019 Casa Linda Dr, Hockley, TX 77447For SaleMLS ID #36325268, Maryam Estates, Kiani Realty. HAR
- $340,0004 bd3 ba2.6k sqft31122 Balsam Hawk Ln, Hockley, TX 77447For SaleMLS ID #16869443, Jodi Willis, NextHome Realty Center. HAR
- $365,0004 bd3 ba1.8k sqft21326 Tropisea Dr, Cypress, TX 77433For SaleMLS ID #38793772, Arthur Confait, eXp Realty LLC. HAR
- $570,0004 bd5 ba3.1k sqft19730 Hubbard Creek Ct, Cypress, TX 77433For SaleMLS ID #88570909, James Rowlett, Compass RE Texas, LLC - The Heights. HAR
- $450,0005 bd4 ba3.5k sqft23643 Balzano Ct, Katy, TX 77493For SaleMLS ID #93652065, Nicole Freer, Corcoran Genesis. HAR
- $349,9003 bd3 ba2.7k sqft20335 Highfield Park Dr, Cypress, TX 77433For SaleMLS ID #23618404, Erica Post, CENTURY 21 Western Realty, Inc. HAR
- $450,0004 bd3 ba3k sqft19115 Blooms Rise Dr, Tomball, TX 77377For SaleMLS ID #77664732, Elzbieta Tryburcy, Realty Of America, LLC. HAR
- $445,0003 bd3 ba2.6k sqft21103 Bradford Grove Dr, Spring, TX 77379For SaleMLS ID #12314080, Stephanie Callahan, Walzel Properties - Corporate Office. HAR
