Welcome to 16203 Neff Park Dr., a beautiful two-story smart home designed for comfort, convenience, and modern living. This spacious floor plan offers two bedrooms downstairs, ideal for guests, multigenerational living, or a private home office setup. The open living areas provide great natural light and flow easily into the kitchen and dining spaces, creating a functional layout for everyday living and entertaining. Upstairs features a large game room, perfect for a media area, playroom, or second living space. The home also includes a three-car garage and a huge backyard with plenty of room to entertain, play, garden, or create your own outdoor retreat. The covered patio area includes connections ready for an outdoor BBQ setup. Enjoy smart-home features, flexible living spaces, and impressive indoor-outdoor living.
For sale
$369,900
16203 Neff Park Dr, Hockley, TX 77447
4beds
2,072sqft
:
Get pre-qualified$3,391/mo
Single Family Residence
Built in 2020
10,258 Square Feet Lot
$359,800 Zestimate®
$179/sqft
$79/mo HOA
What's special
Covered patio areaImpressive indoor-outdoor livingGreat natural lightSpacious floor planTwo bedrooms downstairsFlexible living spacesThree-car garage
- 32 days |
- 257 |
- 22 |
Zillow last checked:
Listing updated:
Listed by:
Enrique Escobar TREC #0621628 832-506-5138,
Mr. Sold Real Estate
Source: HAR,MLS#: 91495294
Facts & features
Interior
Bedrooms & bathrooms
- Bedrooms: 4
- Bathrooms: 3
- Full bathrooms: 3
Rooms
- Room types: Guest Suite, Utility Room
Kitchen
- Features: Breakfast Bar, Kitchen Island, Kitchen open to Family Room, Pantry, Second Sink
Heating
- Natural Gas
Cooling
- Ceiling Fan(s), Electric
Appliances
- Included: Disposal, Gas Oven, Microwave, Gas Range, Dishwasher
- Laundry: Electric Dryer Hookup, Washer Hookup
Features
- High Ceilings, Prewired for Alarm System, 2 Bedrooms Down, 2 Bedrooms Up, Primary Bed - 1st Floor
- Flooring: Carpet, Laminate
- Windows: Insulated/Low-E windows
Interior area
- Total structure area: 2,072
- Total interior livable area: 2,072 sqft
Video & virtual tour
Property
Parking
- Total spaces: 3
- Parking features: Attached, Oversized
- Attached garage spaces: 3
Features
- Stories: 2
- Exterior features: Side Yard, Sprinkler System
- Fencing: Back Yard,Full
Lot
- Size: 10,258 Square Feet
- Features: Back Yard, Cul-De-Sac, Subdivided, 0 Up To 1/4 Acre
Details
- Parcel number: 1376760030078
Construction
Type & style
- Home type: SingleFamily
- Architectural style: Traditional
- Property subtype: Single Family Residence
Materials
- Brick, Cement Siding, Wood Siding
- Foundation: Slab
- Roof: Composition
Condition
- New construction: No
- Year built: 2020
Utilities & green energy
- Sewer: Public Sewer
- Water: Public, Water District
Green energy
- Green verification: ENERGY STAR Certified Homes
- Energy efficient items: Thermostat, HVAC>13 SEER, HVAC>15 SEER
Community & HOA
Community
- Security: Prewired for Alarm System
- Subdivision: Stone Crk Ranch Sec
HOA
- Has HOA: Yes
- Amenities included: Clubhouse, Fitness Center, Playground, Pool
- HOA fee: $950 annually
Location
- Region: Hockley
Financial & listing details
- Price per square foot: $179/sqft
- Tax assessed value: $314,254
- Annual tax amount: $8,848
- Date on market: 6/30/2026
- Listing terms: Cash,Conventional,FHA,Owner Will Carry,VA Loan
- Exclusions: Water Softener, Upstair Bedroom Ceiling Fan, Camer
- Road surface type: Concrete
Estimated market value
$359,800
$342,000 - $378,000
$2,222/mo
Price history
| Date | Event | Price |
|---|---|---|
| 6/30/2026 | Listed for sale | $369,900$179/sqft |
Source:  HAR #91495294 Report a problem HAR #91495294 Report a problem | ||
| 6/29/2026 | Listing removed | $369,900$179/sqft |
Source: HAR #97173154 Report a problem | ||
| 6/8/2026 | Price change | $369,900-1.4%$179/sqft |
Source: HAR #97173154 Report a problem | ||
| 3/23/2026 | Price change | $375,000-1.3%$181/sqft |
Source: HAR #97173154 Report a problem | ||
| 1/5/2026 | Price change | $379,900-1.3%$183/sqft |
Source: HAR #97173154 Report a problem | ||
| 11/21/2025 | Price change | $385,000-1.3%$186/sqft |
Source: HAR #97173154 Report a problem | ||
| 10/22/2025 | Price change | $389,900-2.5%$188/sqft |
Source: HAR #97173154 Report a problem | ||
| 9/21/2025 | Listed for sale | $400,000+31.7%$193/sqft |
Source: HAR #97173154 Report a problem | ||
| 12/17/2020 | Listing removed | $303,790$147/sqft |
Source: D.R. Horton - Houston North Report a problem | ||
| 10/21/2020 | Listed for sale | $303,790$147/sqft |
Source: D.R. Horton - Houston North Report a problem | ||
Public tax history
| Year | Property taxes | Tax assessment |
|---|---|---|
| 2025 | $1,691 +3.4% | $314,254 +0.5% |
| 2024 | $1,636 +5.8% | $312,841 -8.6% |
| 2023 | $1,547 +4.4% | $342,433 +10% |
| 2022 | $1,481 | $311,258 +78.7% |
| 2021 | -- | $174,204 +301.6% |
| 2020 | $288 +1.9% | $43,375 +3.8% |
| 2019 | $283 | $41,768 |
| 2018 | -- | -- |
Find assessor info on the county website
Monthly payment
Est. payment
Payment breakdown
Explore the cost of this home by adjusting the details. Changes won't be saved.Climate risks
Neighborhood: 77447
Nearby schools
GreatSchools rating
- 5/10Roberts Road Elementary SchoolGrades: PK-5Distance: 2.3 mi
- 5/10Waller Junior High SchoolGrades: 6-8Distance: 9.4 mi
- 4/10Waller High SchoolGrades: 9-12Distance: 9.2 mi
Schools provided by the listing agent
- Elementary: Richard T Mcreavy Elementary
- Middle: Waller Junior High School
- High: Waller High School
Source: HAR. This data may not be complete. We recommend contacting the local school district to confirm school assignments for this home.
- $431,3004 bd4 ba3.4k sqft16207 Neff Park Dr, Hockley, TX 77447Off Market

- $364,4004 bd3 ba2.5k sqft31235 Oneawa Stone Way, Hockley, TX 77447Off Market
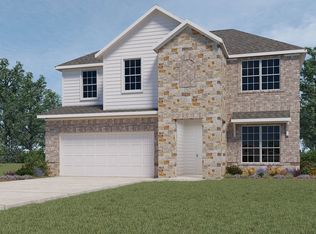
- $312,0003 bd2 ba1.8k sqft16211 Neff Park Dr, Hockley, TX 77447Off Market
- $363,3004 bd2 ba2.1k sqft31202 Kailua Dr, Hockley, TX 77447Off Market

- $337,4003 bd2 ba2k sqft31231 Oneawa Stone Way, Hockley, TX 77447Off Market
- $374,8004 bd2 ba2.2k sqft31403 Calle Linda Dr, Hockley, TX 77447Off Market
- $317,0004 bd2 ba1.8k sqft31206 Kailua Dr, Hockley, TX 77447Off Market
- $349,1003 bd2 ba2.1k sqft16215 Neff Park Dr, Hockley, TX 77447Off Market
A local agent can set up tours, give advice and negotiate with sellers.
Similar homes
- $395,0004 bd2 ba2.5k sqft32209 McKinley Run Dr, Hockley, TX 77447For Sale
 MLS ID #30118566, Jennifer Thomas, Pinnacle Realty Advisors. HAR
 - $379,9905 bd3 ba2.6k sqft16218 Westley Ridge Dr, Hockley, TX 77447For Sale
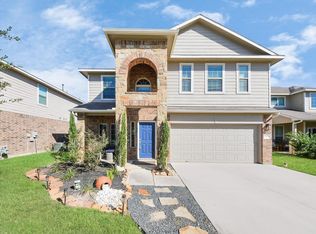 MLS ID #77333494, Brenda Umanzor, Crown Eagle Realty. HAR
 - $455,0004 bd3 ba2.6k sqft31415 Valley Briar Way, Hockley, TX 77447For Sale
 MLS ID #81579717, Verron Jackson, Redfin Corporation. HAR
 - $289,9993 bd2 ba1.7k sqft31243 Pinebrook Falls Ln, Hockley, TX 77447For Sale
 MLS ID #3465297, Bethany Spaulding, JLA Realty. HAR
 - $300,0004 bd3 ba2.5k sqft17918 Baleage Ln, Hockley, TX 77447For SaleMLS ID #19441594, Sivan Britain, Fathom Realty. HAR
- $370,0004 bd3 ba2.9k sqft15903 Arapaho Bend Ln, Cypress, TX 77429For SaleMLS ID #52697968, Kristina Newcomb, eXp Realty LLC. HAR
- $365,0004 bd2 ba1.8k sqft17923 Durango Point Ct, Tomball, TX 77377For SaleMLS ID #26879859, Ruddy Parisher, Century 21 Parisher Properties. HAR
- $365,0004 bd3 ba1.8k sqft21326 Tropisea Dr, Cypress, TX 77433For SaleMLS ID #38793772, Arthur Confait, eXp Realty LLC. HAR
- $365,0004 bd3 ba2k sqft12826 Royal Ann Way, Tomball, TX 77375For SaleMLS ID #5316366, Christy Buck, Infinity Real Estate Group. HAR
- $374,9004 bd3 ba2.6k sqft22522 Modica Rift Ln, Katy, TX 77449For SaleMLS ID #52846976, Dixie Hightower, Compass RE Texas, LLC - Memorial. HAR
- $369,0003 bd4 ba2.6k sqft21707 Sarasota Spice St, Tomball, TX 77377For SaleMLS ID #59659557, Russell Daniels, CB&A, Realtors. HAR
- $369,0003 bd2 ba2k sqft20006 Wild Horse Hollow Ln, Tomball, TX 77377For SaleMLS ID #2081608, Gary Bisha, My Castle Realty. HAR
- $369,9954 bd3 ba2.3k sqft12820 S Winding Pines Dr, Tomball, TX 77375For SaleMLS ID #93799914, Julie Chaddick, Better Homes and Gardens Real Estate Gary Greene - Lake Conroe North. HAR
- $335,5003 bd2 ba1.7k sqft19406 Golden Lariat Dr, Tomball, TX 77377For SaleMLS ID #32739349, Christy Duncan, RE/MAX Elite Properties. HAR
- $479,9904 bd4 ba2.7k sqft13811 Via Toluca Trl, Cypress, TX 77433For SaleMLS ID #47617345, Payal Patel, Keller Williams Realty Professionals. HAR
- $365,0004 bd3 ba2.3k sqft21939 Esparto Hills Trl, Tomball, TX 77377For SaleMLS ID #32731572, Yakaira De La Rosa Diaz, Jane Byrd Properties International LLC. HAR
- $390,0004 bd3 ba2.4k sqft12911 Taper Reach Dr, Tomball, TX 77377For SaleMLS ID #36323242, Tonia Nicholas, Keller Williams Realty Southwest. HAR
- $375,0004 bd3 ba1.9k sqft19242 Olive Heath Ln, Magnolia, TX 77355For SaleMLS ID #36157734, Mackenzie Patterson, Compass RE Texas, LLC - The Woodlands. HAR
- $415,0004 bd4 ba2.9k sqft24706 Bastiani Canvas Ln, Katy, TX 77493For SaleMLS ID #7077229, Kay Soumir, Atlas Real Estate. HAR
- $385,0003 bd2 ba2.2k sqft20906 Kadefield Dr, Cypress, TX 77433For SaleMLS ID #12782524, Dan Klawer, Keller Williams Signature. HAR
