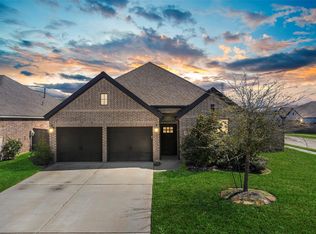
Impressive one-story home with over $50k in upgrades situated on a GRAND 196-ft extra-deep lot! The supersized backyard offers endless possibilities for relaxing or creating your own dream retreat with an enormous amount of space, a 12x11 screened-in sunroom/porch + an extended patio with pavers & pergola! Some of the exterior upgrades include a brick & stone elevation, app controlled color changing LED eaves lighting, gutters, sprinkler system, and French drains. Step inside to an ideal open-concept layout showcasing durable wood-look plank tile flooring that delivers both style and easy maintenance throughout (no carpet), tall 10-ft ceilings, upgraded kitchen cabinetry & appliances, added fireplace, enlarged shower, smart storage additions, 2025 water heater more. The garage has been divided to maximize usability, with one side offering a dedicated shop space, while the opposite side offers a garage bay with shower for added convenience. Zoned to popular Tomball ISD! Wow! Rare find!
For sale
Price cut: $3.5K (6/29)
$335,500
19406 Golden Lariat Dr, Tomball, TX 77377
3beds
1,724sqft
Single Family Residence
Built in 2019
8,847 Square Feet Lot
$327,600 Zestimate®
$195/sqft
$89/mo HOA
What's special
Added fireplaceBrick and stone elevationFrench drainsSmart storage additionsIdeal open-concept layoutSprinkler systemEnlarged shower
- 36 days |
- 156 |
- 13 |
Zillow last checked:
Listing updated:
Listed by:
Christy Duncan TREC #0604171 281-799-8311,
RE/MAX Elite Properties
Source: HAR,MLS#: 32739349
Facts & features
Interior
Bedrooms & bathrooms
- Bedrooms: 3
- Bathrooms: 2
- Full bathrooms: 2
Rooms
- Room types: Family Room, Utility Room
Primary bedroom
- Level: First
- Area: 195
- Dimensions: 15x13
Bedroom
- Level: First
- Area: 132
- Dimensions: 12x11
Bedroom
- Level: First
- Area: 143
- Dimensions: 13x11
Other
- Level: First
- Area: 120
- Dimensions: 12x10
Dining room
- Level: First
- Area: 120
- Dimensions: 12x10
Other
- Level: First
- Area: 132
- Dimensions: 12x11
Family room
- Level: First
- Area: 240
- Dimensions: 16x15
Kitchen
- Level: First
- Area: 156
- Dimensions: 13x12
Heating
- Natural Gas
Cooling
- Ceiling Fan(s), Electric
Appliances
- Included: Disposal, Oven, Microwave, Electric Range, Gas Cooktop, Dishwasher
- Laundry: Electric Dryer Hookup, Gas Dryer Hookup, Washer Hookup
Features
- Formal Entry/Foyer, High Ceilings, All Bedrooms Down, En-Suite Bath, Primary Bed - 1st Floor, Split Plan, Walk-In Closet(s)
- Flooring: Tile
- Windows: Insulated/Low-E windows, Window Coverings
- Number of fireplaces: 1
- Fireplace features: Gas Log
Interior area
- Total structure area: 1,724
- Total interior livable area: 1,724 sqft
Property
Parking
- Total spaces: 2
- Parking features: Attached, Additional Parking, Garage Door Opener, Double-Wide Driveway, Workshop in Garage
- Attached garage spaces: 2
Features
- Stories: 1
- Patio & porch: Covered, Patio/Deck, Screened
- Exterior features: Sprinkler System
- Has spa: Yes
- Fencing: Back Yard
Lot
- Size: 8,847 Square Feet
- Features: Back Yard, Subdivided, 0 Up To 1/4 Acre
Details
- Parcel number: 1406850020033
Construction
Type & style
- Home type: SingleFamily
- Architectural style: Traditional
- Property subtype: Single Family Residence
Materials
- Brick, Cement Siding, Stone, Wood Siding
- Foundation: Slab
- Roof: Composition
Condition
- New construction: No
- Year built: 2019
Details
- Builder name: Perry Homes
Utilities & green energy
- Water: Water District
Green energy
- Energy efficient items: Thermostat, HVAC>15 SEER, Exposure/Shade
Community & HOA
Community
- Subdivision: Amira
HOA
- Has HOA: Yes
- Amenities included: Clubhouse, Dog Park, Fitness Center, Jogging Path, Park, Picnic Area, Playground, Pond, Pool, Splash Pad
- HOA fee: $1,073 annually
Location
- Region: Tomball
Financial & listing details
- Price per square foot: $195/sqft
- Tax assessed value: $339,760
- Annual tax amount: $10,899
- Date on market: 7/13/2026
- Listing terms: Cash,Conventional,FHA,VA Loan
- Road surface type: Curbs
Estimated market value
$327,600
$311,000 - $344,000
$2,430/mo
Price history
| Date | Event | Price |
|---|---|---|
| 6/29/2026 | Price change | $335,500-1%$195/sqft |
Source:  HAR #4867745 Report a problem HAR #4867745 Report a problem | ||
| 5/19/2026 | Listed for sale | $339,000$197/sqft |
Source: HAR #4867745 Report a problem | ||
| 12/30/2019 | Sold | -- |
Source: Agent Provided Report a problem | ||
Public tax history
| Year | Property taxes | Tax assessment |
|---|---|---|
| 2025 | $2,720 +5.2% | $339,760 -0.1% |
| 2024 | $2,585 +19% | $340,267 -7.6% |
| 2023 | $2,172 +8.8% | $368,305 +13.2% |
| 2022 | $1,996 | $325,338 +25.3% |
| 2021 | -- | $259,636 +15.6% |
| 2020 | $2,049 | $224,689 |
Find assessor info on the county website
Monthly payment
Est. payment
Payment breakdown
Explore the cost of this home by adjusting the details. Changes won't be saved.Climate risks
Neighborhood: 77377
Nearby schools
GreatSchools rating
- 10/10West Elementary SchoolGrades: PK-4Distance: 1.1 mi
- 9/10Grand Lakes Junior High SchoolGrades: 7-8Distance: 1.2 mi
- 7/10Tomball High SchoolGrades: 9-12Distance: 7 mi
Schools provided by the listing agent
- Elementary: West Elementary (Tomball)
- Middle: Grand Lakes Junior High School
- High: Tomball West High School
Source: HAR. This data may not be complete. We recommend contacting the local school district to confirm school assignments for this home.
- $309,8003 bd2 ba1.6k sqft19410 Golden Lariat Dr, Tomball, TX 77377Off Market
- $422,6004 bd3 ba2.4k sqft19402 Golden Lariat Dr, Tomball, TX 77377Off Market
- $316,7003 bd2 ba1.5k sqft19414 Golden Lariat Dr, Tomball, TX 77377Off Market
- $291,7003 bd2 ba1.5k sqft19807 Lone Paddock Cir, Tomball, TX 77377Off Market
- $412,9004 bd3 ba2.4k sqft19418 Golden Lariat Dr, Tomball, TX 77377Off Market
- $322,5003 bd2 ba1.6k sqft19803 Lone Paddock Cir, Tomball, TX 77377Off Market
- $384,9004 bd3 ba2k sqft19811 Lone Paddock Cir, Tomball, TX 77377Off Market
- $366,3004 bd3 ba2.1k sqft19422 Golden Lariat Dr, Tomball, TX 77377Off Market
A local agent can set up tours, give advice and negotiate with sellers.
Similar homes
- $369,0003 bd2 ba2k sqft20006 Wild Horse Hollow Ln, Tomball, TX 77377For Sale
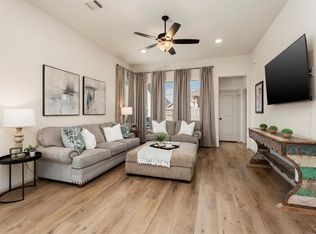
 MLS ID #2081608, Gary Bisha, My Castle Realty. HAR
 - $305,0003 bd2 ba1.5k sqft19434 Pacers Gait Ln, Tomball, TX 77377For Sale
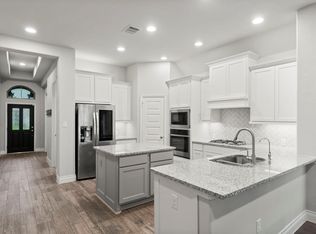
 MLS ID #96932416, Lucia Clark, Better Homes and Gardens Real Estate Gary Greene - Champions. HAR
 - $385,0003 bd2 ba2k sqft19838 Blue Roan Dr, Tomball, TX 77377For Sale
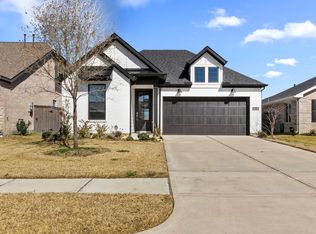
 MLS ID #65607620, Natalie Buckley, Nan & Company Properties - Woodlands Office. HAR
 - $309,0003 bd2 ba1.7k sqft19218 Palfrey Prairie Trl, Tomball, TX 77377For Sale
 MLS ID #86828925, Kami Moffitt, The Woodlands Realty. HAR
 - $389,9993 bd2 ba2k sqft19330 Palfrey Prairie Trl, Tomball, TX 77377For SaleMLS ID #67239139, Brooke Clark, eXp Realty LLC. HAR
- $275,0003 bd2 ba1.6k sqft22627 Rosy Heights Trl, Tomball, TX 77377For SaleMLS ID #85866285, Desarae Aina, Orchard Brokerage. HAR
- $434,0004 bd4 ba2.5k sqft19407 Filly Chase Ct, Tomball, TX 77377For SaleMLS ID #80912121, Kimberly Handley, Coldwell Banker Realty - Greater Northwest. HAR
- $290,0003 bd3 ba1.8k sqft17715 Pamukkale Pl, Tomball, TX 77377For SaleMLS ID #70643005, Alicia Alford, Strongtower Realty Group. HAR
- $395,0004 bd3 ba2k sqft21206 Bridle Rose Trl, Tomball, TX 77377For SaleMLS ID #73240058, Jeanna Stone, Real Broker, LLC. HAR
- $289,8004 bd2 ba1.8k sqft17711 Chartertree Ln, Tomball, TX 77377For SaleMLS ID #94307838, Dawn Brewer, Strongtower Realty Group. HAR
- $399,0004 bd3 ba2.1k sqft18810 Halter Meadow Trl, Tomball, TX 77377For SaleMLS ID #9035932, Michele Harmon, RE/MAX Universal. HAR
- $365,0004 bd3 ba2.3k sqft21939 Esparto Hills Trl, Tomball, TX 77377For SaleMLS ID #32731572, Yakaira De La Rosa Diaz, Jane Byrd Properties International LLC. HAR
- $365,0004 bd3 ba2k sqft12826 Royal Ann Way, Tomball, TX 77375For SaleMLS ID #5316366, Christy Buck, Infinity Real Estate Group. HAR
- $350,0004 bd2 ba2.2k sqft19763 Ibiza Park Dr, Hockley, TX 77447For SaleMLS ID #37932549, Tiffany Fuller, CB&A, Realtors. HAR
- $359,0004 bd3 ba2.3k sqft12820 S Winding Pines Dr, Tomball, TX 77375For SaleMLS ID #93799914, Julie Chaddick, Better Homes and Gardens Real Estate Gary Greene - Lake Conroe North. HAR
- $339,0003 bd2 ba1.7k sqft17238 Broadleaf Oak Dr, Hockley, TX 77447For SaleMLS ID #923644, Eija Seaman, Houston's Luxury Properties. HAR
- $359,9003 bd2 ba2k sqft11251 Stirton Dr, Tomball, TX 77375For SaleMLS ID #62894518, Kristin Bonin, Connected Realty. HAR
- $339,9993 bd3 ba2.4k sqft6418 Shadowbrook Hollow Trl, Katy, TX 77493For SaleMLS ID #17306313, Jamie McMartin, Compass RE Texas, LLC - West Houston. HAR
- $330,0003 bd2 ba1.6k sqft12915 California Palm Ct, Cypress, TX 77433For SaleMLS ID #56704338, Thalina Garcia, Nan & Company Properties - Corporate Office (Heights). HAR
- $365,0004 bd3 ba2k sqft16203 Neff Park Dr, Hockley, TX 77447For SaleMLS ID #91495294, Enrique Escobar, Mr. Sold Real Estate. HAR
