This charming one-story home is nestled on a quiet cul-de-sac, offering an open-floor plan designed for comfortable living. The kitchen features crisp white cabinets, white glass appliances, an updated backsplash, and ample storage space. With 4 bedrooms and 2 bathrooms, the home combines plush carpet in the bedrooms with luxurious vinyl plank flooring in high-traffic areas. Retreat to the primary bedroom, complete with a striking black accent wall, plush carpeting, and large windows overlooking the backyard. The updated primary bathroom boasts double vanities, a separate shower, and a spacious walk-in closet. Step outside to the patio and enjoy a generous backyard, perfect for a garden, playset, or outdoor entertaining. This home truly checks all the boxes. Style, comfort, and space. All in a prime, peaceful location. Don’t miss your opportunity to make it yours!
For sale
$350,000
19763 Ibiza Park Dr, Hockley, TX 77447
4beds
2,240sqft
Single Family Residence
Built in 2023
8,833 Square Feet Lot
$338,200 Zestimate®
$156/sqft
$135/mo HOA
What's special
Updated backsplashWhite glass appliancesQuiet cul-de-sacSpacious walk-in closetOne-story homeAmple storage spaceSeparate shower
- 170 days |
- 95 |
- 2 |
Zillow last checked:
Listing updated:
Listed by:
Tiffany Fuller TREC #0660562 713-560-4849,
CB&A, Realtors
Source: HAR,MLS#: 37932549
Facts & features
Interior
Bedrooms & bathrooms
- Bedrooms: 4
- Bathrooms: 2
- Full bathrooms: 2
Rooms
- Room types: Family Room, Utility Room
Primary bathroom
- Features: Primary Bath: Double Sinks, Primary Bath: Shower Only, Secondary Bath(s): Tub/Shower Combo
Kitchen
- Features: Breakfast Bar, Kitchen open to Family Room, Pantry
Heating
- Natural Gas
Cooling
- Ceiling Fan(s), Electric
Appliances
- Included: Disposal, Freestanding Oven, Microwave, Free-Standing Range, Dishwasher
Features
- Formal Entry/Foyer, En-Suite Bath, Walk-In Closet(s)
- Flooring: Carpet, Tile, Vinyl
- Windows: Window Coverings
- Number of fireplaces: 1
- Fireplace features: Electric
Interior area
- Total structure area: 2,240
- Total interior livable area: 2,240 sqft
Video & virtual tour
Property
Parking
- Total spaces: 2
- Parking features: Attached, Garage Door Opener, Double-Wide Driveway
- Attached garage spaces: 2
Features
- Stories: 1
- Patio & porch: Patio/Deck, Porch
- Exterior features: Sprinkler System
- Fencing: Back Yard
Lot
- Size: 8,833 Square Feet
- Features: Back Yard, Cul-De-Sac, 0 Up To 1/4 Acre
Details
- Parcel number: 1458630020007
Construction
Type & style
- Home type: SingleFamily
- Architectural style: Traditional
- Property subtype: Single Family Residence
Materials
- Brick, Stone
- Foundation: Slab
- Roof: Composition
Condition
- New construction: No
- Year built: 2023
Utilities & green energy
- Water: Public
Community & HOA
Community
- Subdivision: Cypress Green
HOA
- Has HOA: Yes
- HOA fee: $1,621 annually
Location
- Region: Hockley
Financial & listing details
- Price per square foot: $156/sqft
- Tax assessed value: $323,544
- Annual tax amount: $10,973
- Date on market: 2/27/2026
- Listing terms: Cash,Conventional,FHA,VA Loan
- Exclusions: See Agent Remarks
Estimated market value
$338,200
$321,000 - $355,000
$2,538/mo
Price history
| Date | Event | Price |
|---|---|---|
| 2/27/2026 | Listed for sale | $350,000$156/sqft |
Source:  HAR #37932549 Report a problem HAR #37932549 Report a problem | ||
Public tax history
| Year | Property taxes | Tax assessment |
|---|---|---|
| 2025 | $2,275 +1.6% | $323,544 -0.7% |
| 2024 | $2,239 +445.2% | $325,890 +482.7% |
| 2023 | $411 | $55,924 |
Find assessor info on the county website
Monthly payment
Est. payment
Payment breakdown
Explore the cost of this home by adjusting the details. Changes won't be saved.Climate risks
Neighborhood: 77447
Nearby schools
GreatSchools rating
- 5/10Roberts Road Elementary SchoolGrades: PK-5Distance: 4 mi
- 5/10Schultz Junior High SchoolGrades: 6-8Distance: 9 mi
- 4/10Waller High SchoolGrades: 9-12Distance: 8.6 mi
Schools provided by the listing agent
- Elementary: Bryan Lowe Elementary
- Middle: Schultz Junior High School
- High: Waller High School
Source: HAR. This data may not be complete. We recommend contacting the local school district to confirm school assignments for this home.
- $295,9003 bd2 ba1.9k sqft19759 Ibiza Park Dr, Hockley, TX 77447Off Market
- $327,6004 bd2 ba2.5k sqft19755 Ibiza Park Dr, Hockley, TX 77447Off Market
- $360,7004 bd2 ba2.3k sqft19806 Epirus Shores Dr, Hockley, TX 77447Off Market
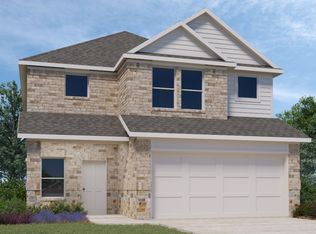
- $344,8004 bd2 ba2.6k sqft19766 Ibiza Park Dr, Hockley, TX 77447Off Market
- $259,8004 bd2 ba1.6k sqft19802 Epirus Shores Dr, Hockley, TX 77447Off Market
- $377,6004 bd4 ba2.8k sqft19762 Ibiza Park Dr, Hockley, TX 77447Off Market
- $265,7003 bd2 ba1.7k sqft22230 Cortona Glen Dr, Hockley, TX 77447Off Market
- $300,1004 bd2 ba2.1k sqft19810 Epirus Shores Dr, Hockley, TX 77447Off Market
A local agent can set up tours, give advice and negotiate with sellers.
Similar homes
- $359,9004 bd3 ba2.4k sqft16134 Mersmann Ridge Ln, Hockley, TX 77447For Sale
 MLS ID #62533419, Ryan McLennan, Blair Realty Group. HAR
 - $360,0004 bd3 ba2.3k sqft21963 Esparto Hills Trl, Tomball, TX 77377For Sale
 MLS ID #26272454, Caileigh Thaxton, Connect Realty.com. HAR
 - $300,0004 bd3 ba2.5k sqft17918 Baleage Ln, Hockley, TX 77447For Sale
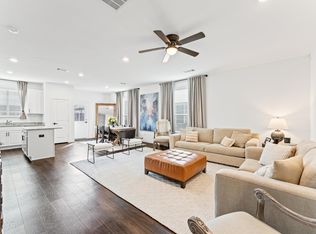 MLS ID #19441594, Sivan Britain, Fathom Realty. HAR
 - $395,0004 bd2 ba2.5k sqft32209 McKinley Run Dr, Hockley, TX 77447For Sale
 MLS ID #30118566, Jennifer Thomas, Pinnacle Realty Advisors. HAR
 - $289,9004 bd3 ba2k sqft23334 Simmental Rd, Hockley, TX 77447For SaleMLS ID #54500722, Ashley Esparza, CB&A, Realtors- Loop Central. HAR
- $335,5003 bd2 ba1.7k sqft19406 Golden Lariat Dr, Tomball, TX 77377For SaleMLS ID #32739349, Christy Duncan, RE/MAX Elite Properties. HAR
- $325,0004 bd3 ba2.5k sqft17826 Chartertree Ln, Tomball, TX 77377For SaleMLS ID #38292927, Sherry Morris, Coldwell Banker Realty - Heights. HAR
- $290,0004 bd3 ba2.1k sqft23427 Weir Box Rd, Hockley, TX 77447For SaleMLS ID #52820015, Janie Pineda, eXp Realty LLC. HAR
- $359,0004 bd3 ba2.3k sqft12820 S Winding Pines Dr, Tomball, TX 77375For SaleMLS ID #93799914, Julie Chaddick, Better Homes and Gardens Real Estate Gary Greene - Lake Conroe North. HAR
- $379,9905 bd3 ba2.6k sqft16218 Westley Ridge Dr, Hockley, TX 77447For SaleMLS ID #77333494, Brenda Umanzor, Crown Eagle Realty. HAR
- $365,0004 bd3 ba2k sqft12826 Royal Ann Way, Tomball, TX 77375For SaleMLS ID #5316366, Christy Buck, Infinity Real Estate Group. HAR
- $389,9993 bd2 ba2k sqft19330 Palfrey Prairie Trl, Tomball, TX 77377For SaleMLS ID #67239139, Brooke Clark, eXp Realty LLC. HAR
- $385,0003 bd2 ba2k sqft19838 Blue Roan Dr, Tomball, TX 77377For SaleMLS ID #65607620, Natalie Buckley, Nan & Company Properties - Woodlands Office. HAR
- $309,0003 bd2 ba1.7k sqft19218 Palfrey Prairie Trl, Tomball, TX 77377For SaleMLS ID #86828925, Kami Moffitt, The Woodlands Realty. HAR
- $519,0004 bd3 ba2.7k sqft19411 Gray Mare Dr, Tomball, TX 77377For SaleMLS ID #797728, Laura Gusler, Better Homes and Gardens Real Estate Gary Greene - Memorial. HAR
- $329,9003 bd2 ba1.8k sqft16314 Verbena Glen Dr, Hockley, TX 77447For SaleMLS ID #30591936, Ricardo Gonzalez, RE/MAX The Woodlands & Spring. HAR
- $434,0004 bd4 ba2.5k sqft19407 Filly Chase Ct, Tomball, TX 77377For SaleMLS ID #80912121, Kimberly Handley, Coldwell Banker Realty - Greater Northwest. HAR
- $455,0004 bd3 ba2.6k sqft31415 Valley Briar Way, Hockley, TX 77447For SaleMLS ID #81579717, Verron Jackson, Redfin Corporation. HAR
- $365,0003 bd2 ba2.2k sqft20906 Kadefield Dr, Cypress, TX 77433For SaleMLS ID #89360924, Dan Klawer, Keller Williams Signature. HAR
- $289,8004 bd2 ba1.8k sqft17711 Chartertree Ln, Tomball, TX 77377For SaleMLS ID #94307838, Dawn Brewer, Strongtower Realty Group. HAR
